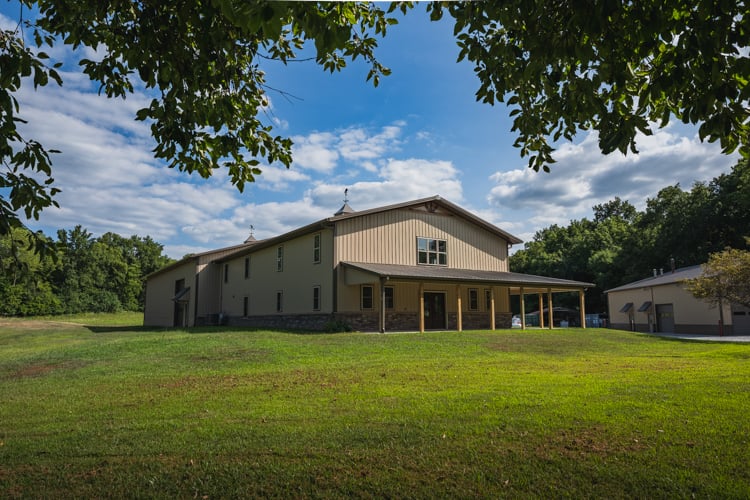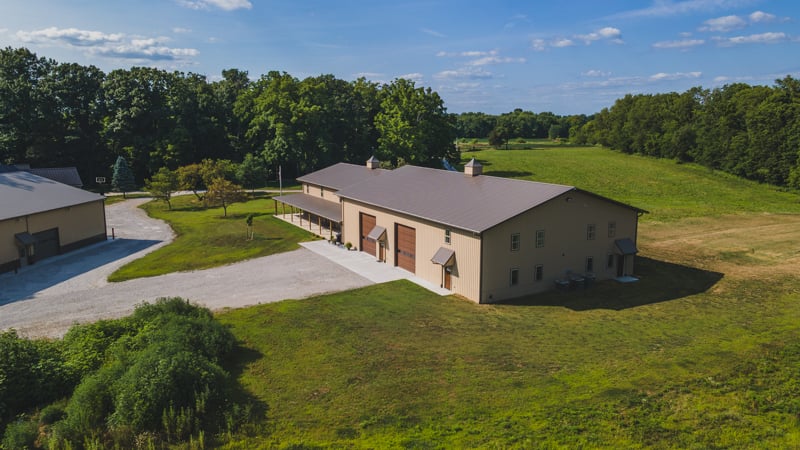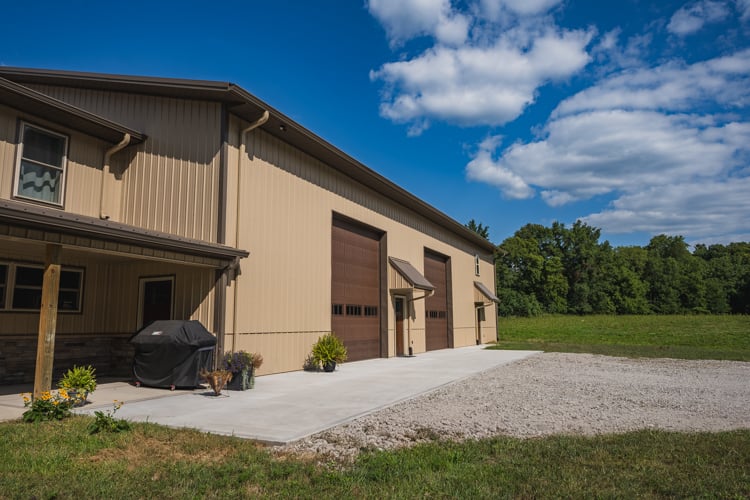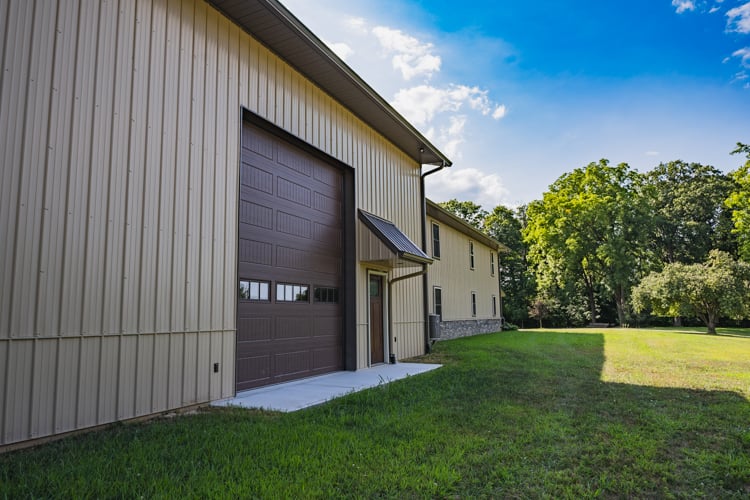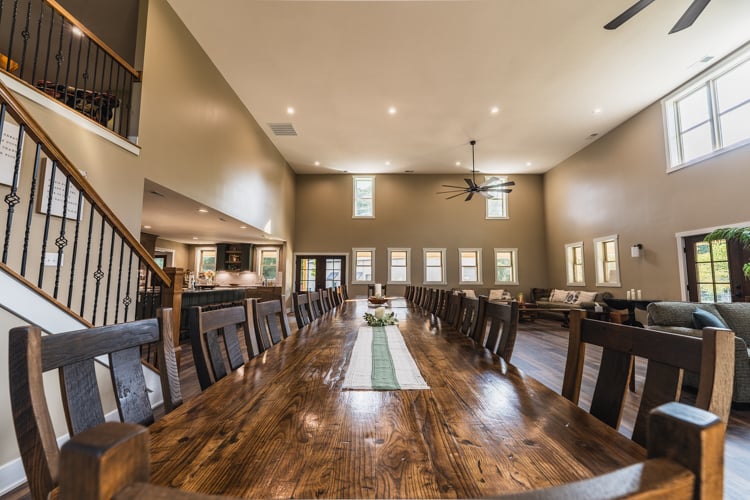
Countryside Barndominium

Hendricks County | Coatesville, IN

down arrow
Lori & Michael Young-Barndominium-FBi-Web-800x500-20

Building Details

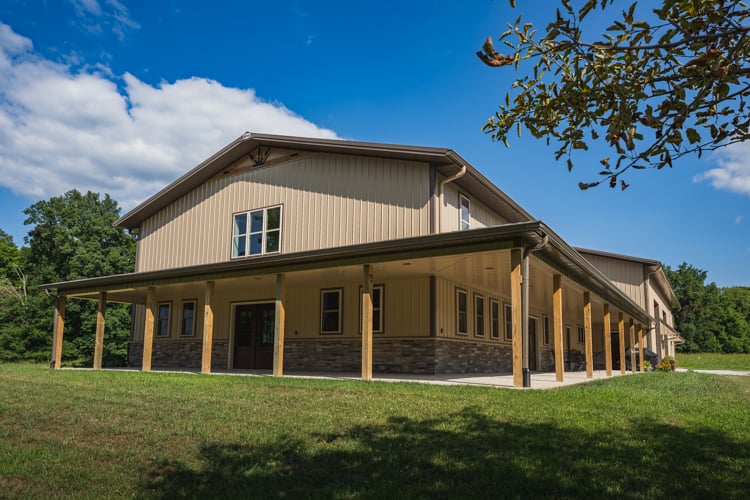
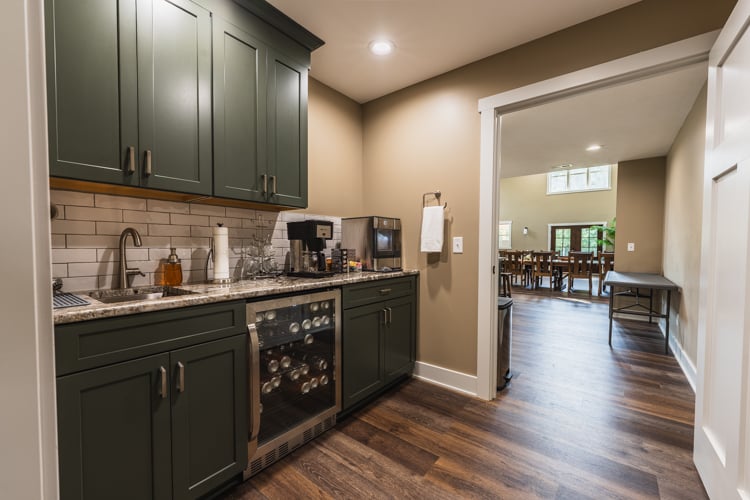
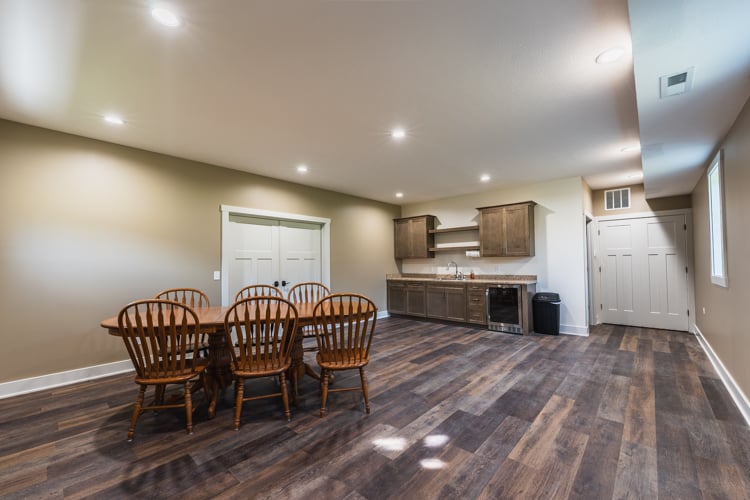
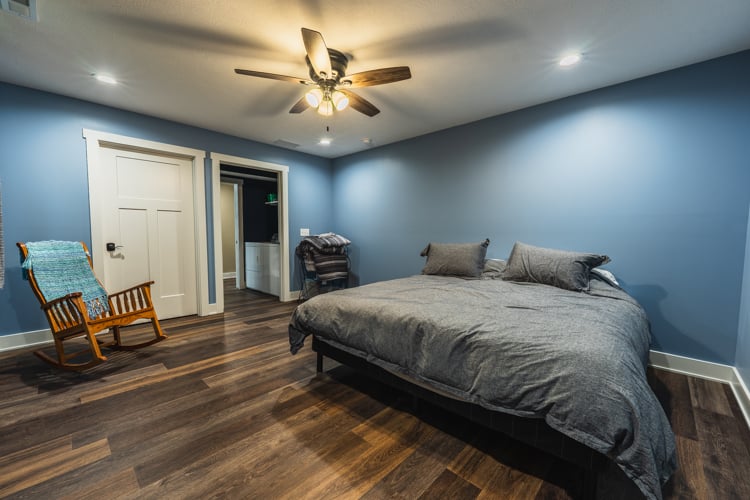
2-Story Barndominium

Building Type: Barndominium

Building Size: 56' x 80' x 18' & 40' x 64' x 17'

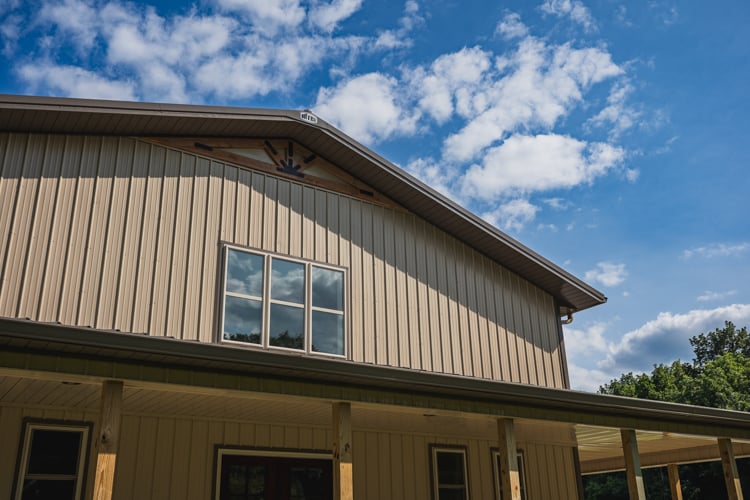
Building Color: Surrey Beige

Roof & Wainscot Color: Terratone

Job Number: 20-2301-00

Custom Features:
  • 10' Porch
  • 36" Wainscot
  • Versetta Stone
  • (2) 48" x 48" Cupolas
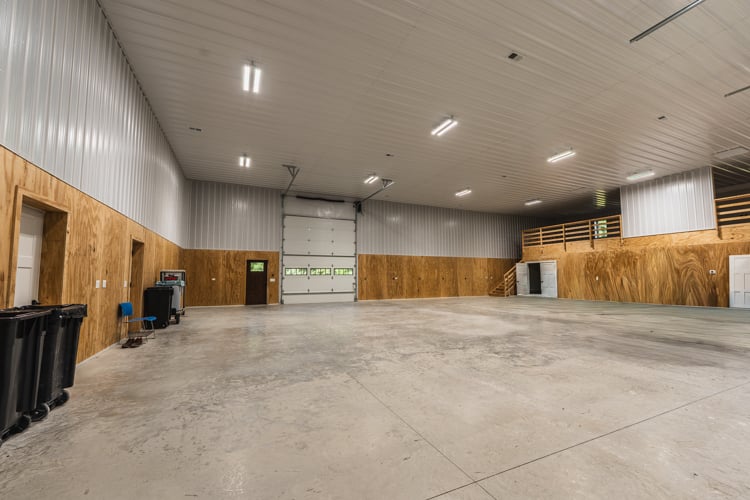
  • (3) 12' x 8' Overhead Door Frame Outs
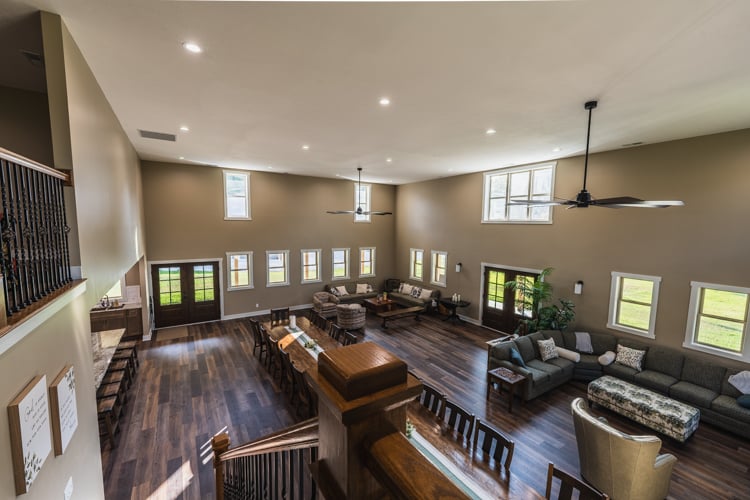
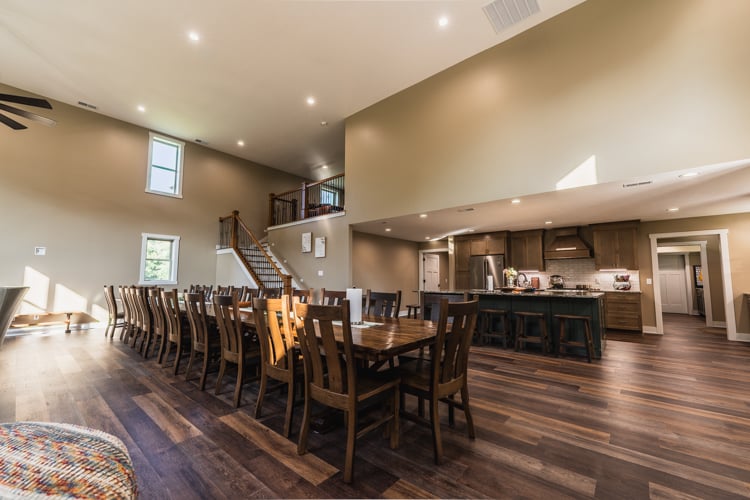
  • Steel Ceiling Liner
  • Split Steel & OSB Wall Liner
  • Interior Deck System
  • Mansard Overhangs
  • Decorative Douglas-Fir Truss
Lori & Michael Young-Barndominium-FBi-Web-800x500-20

Other Projects

Pole Barn Homes

Whether you call it a pole barn home, post-frame residence, or barn-style house, the popularity of these structures is on the rise—and for good reason. Pole barn homes offer a unique combination of durability, affordability, and design flexibility.

With advancements in post-frame construction, it’s easier than ever to create a home that looks and feels like a traditional stick-built residence but with all the advantages of post-frame. The open interior spaces, customizable layouts, and energy efficiency make pole barn homes a perfect option for modern living.

Iowa Shouse VISIT PROJECT

Post Frame Lake House VISIT PROJECT

Modern Barndominium VISIT PROJECT

Gambrel Roof Pole Barn Home VISIT PROJECT

Eagle Lake Pole Barn Home VISIT PROJECT

Pole Barn Home with Basement VISIT PROJECT

2-Story Barndominium VISIT PROJECT

Custom Pole Barn Home With Heated Shop VISIT PROJECT

Arrowhead Pass VISIT PROJECT

Charlie Ragain VISIT PROJECT

Indiana Barndominium VISIT PROJECT

Luxury Barndominium VISIT PROJECT

Countryside Barndominium VISIT PROJECT

Getaway Barndominium VISIT PROJECT

Post Frame Home and Storage Combination VISIT PROJECT

Pole Barn Home with Basketball Court VISIT PROJECT

Seasonal Post Frame Home VISIT PROJECT

Pole Barn Home With Stone Wainscot VISIT PROJECT

Design Your Building Online

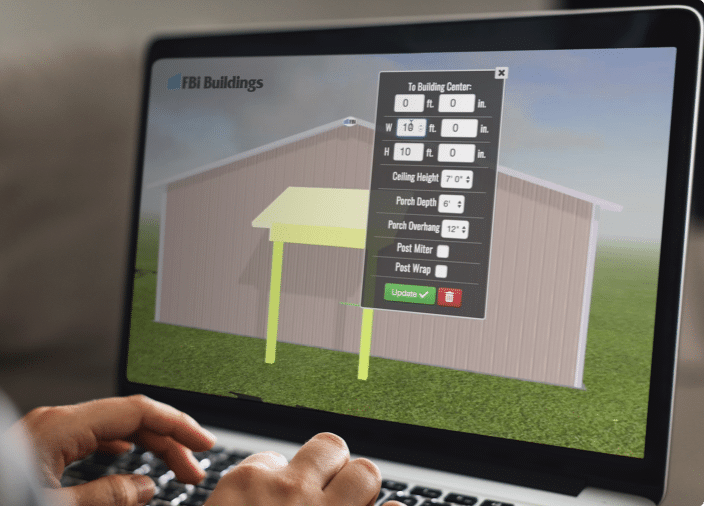
Design Your Pole Barn in 3D

Design your own post frame building with our online 3D design tool. This tool will help you visualize your dream building, whether you’re looking for a farm shop, suburban garage, or even a horse barn, we have incorporated all of the features and options that you would need to get started.

START BUILDING

Learning Center

Helpful Resources

Whether you are wondering how to start or how to finish your project, this is the place to find answers, guidebooks, financing offers, floor plan kits, videos, news, and expert advice on post frame construction.

FBI Buildings Logo Icon

Ready to move forward with your project?

Get an expert to walk you through every step of the way.