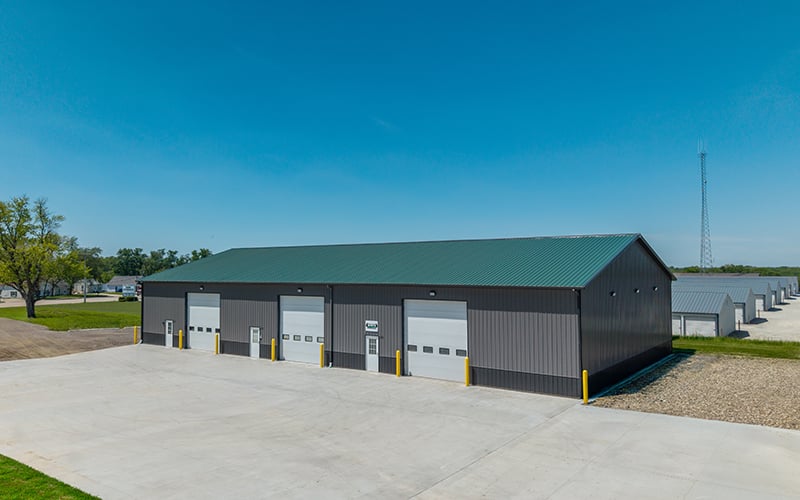
Commercial Post Frame Warehouse

Tazewell County | Washington, IL

down arrow
Web_01-Sep-16-2026-01-44-20-0620-PM

Building Details

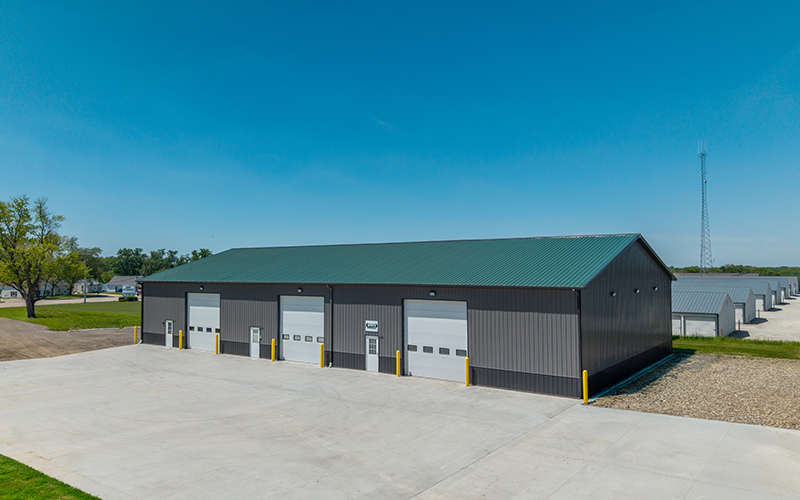
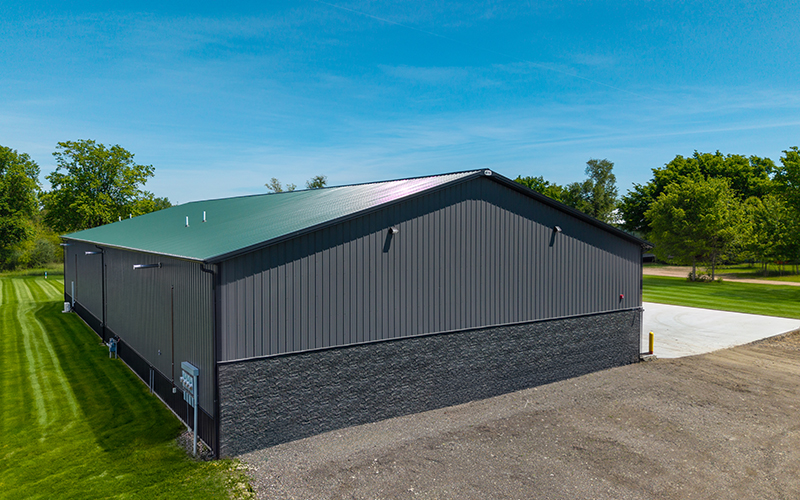
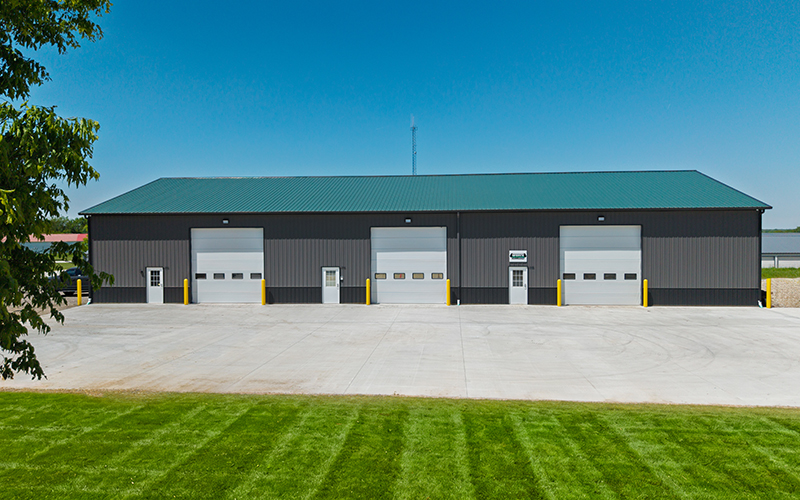
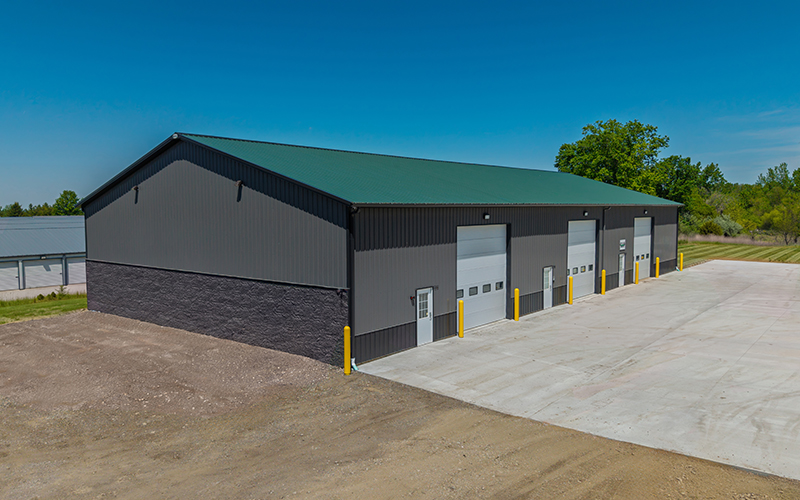
Commercial Post Frame Warehouse

Building Type: Office & Warehouse

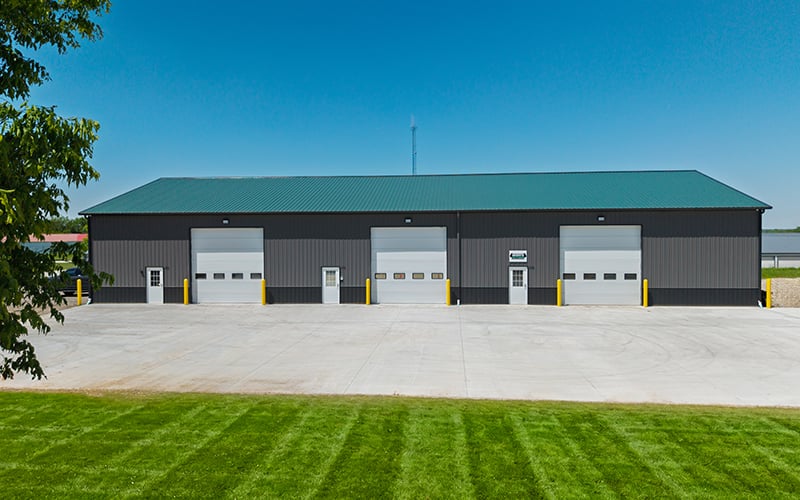
Building Size: 60' x 120' x 16'

Building Color: Charcoal

Roof Color: Evergreen

Wainscot Color: Matte Black

Job Number: 20-2064-00

Custom Features:
  • 12" Overhangs
  • 36" Overhangs
  • (3) 14' x 14' Overhead Door Frame Outs
  • Interior Steel Liner Package
Web_01-Sep-16-2026-01-44-20-0620-PM

Customer Testimonial

Jakob Spitzer Testimonial

Hear directly from Jakob Spitzer of Spitzer Properties as he shares his customer story and experience building a 60' x 120' x 16' pole barn in Washington, Illinois. From comparing 10 different builders and using our 3D design tool to watching the building take shape, Jakob walks through the entire process and why he ultimately chose FBi Buildings.
Watch Now

Other Projects

Office & Warehouse

When you need unique floor plans to meet your everyday needs, as well as outstanding energy efficiency for long-term savings, choose an expert with over 65 years of experience in post frame construction.

Our office and warehouse buildings provide you with valuable design flexibility because we use wood frames with widely spaced columns, maximizing space, and doorways. Our engineered, clear-span trusses do not require interior load-bearing walls. This gives you the design flexibility to maximize your space.

Union Hill New Holland VISIT PROJECT

Southpoint Commercial Center VISIT PROJECT

Sentry Roofing VISIT PROJECT

Tony O'Brien VISIT PROJECT

Bristlecone Management, LLC VISIT PROJECT

Wallace Landscape VISIT PROJECT

Oak Hill Gymnastics VISIT PROJECT

D & L Wood Products VISIT PROJECT

US 41 Properties VISIT PROJECT

Hunter's Moon Harley Davidson VISIT PROJECT

BC Holdings, LLC VISIT PROJECT

John Kuhar VISIT PROJECT

City of Greenfield, Parks and Recreation VISIT PROJECT

Argyle Bible Church VISIT PROJECT

Champaign Offices VISIT PROJECT

Caribbean Pools VISIT PROJECT

North Wind Storage Facility VISIT PROJECT

Pulaski County Historical Society VISIT PROJECT

Winamac Eagles #2580 VISIT PROJECT

Design Your Building Online

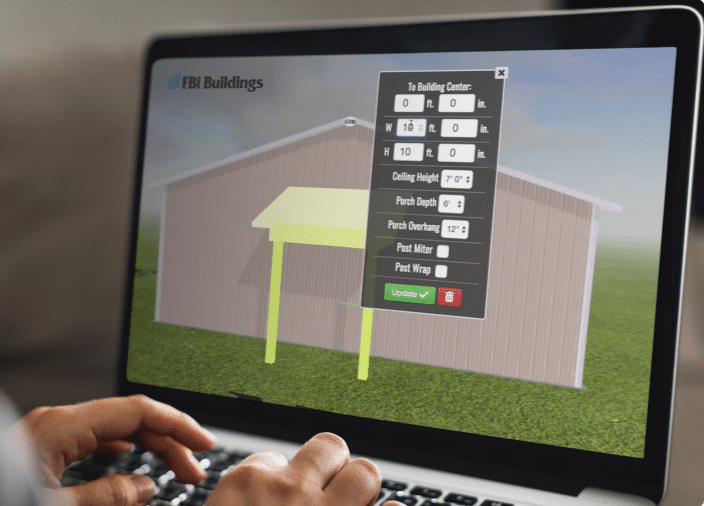
Design Your Pole Barn in 3D

Design your own post frame building with our online 3D design tool. This tool will help you visualize your dream building, whether you’re looking for a farm shop, suburban garage, or even a horse barn, we have incorporated all of the features and options that you would need to get started.

START BUILDING

Learning Center

Helpful Resources

Whether you are wondering how to start or how to finish your project, this is the place to find answers, guidebooks, financing offers, floor plan kits, videos, news, and expert advice on post frame construction.

FBI Buildings Logo Icon

Ready to move forward with your project?

Get an expert to walk you through every step of the way.