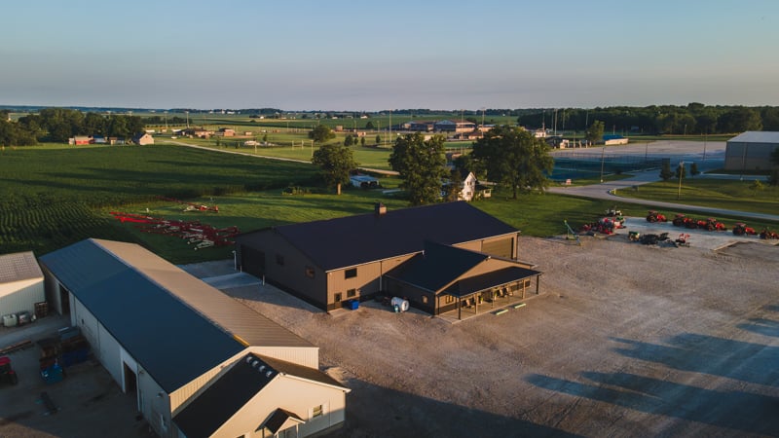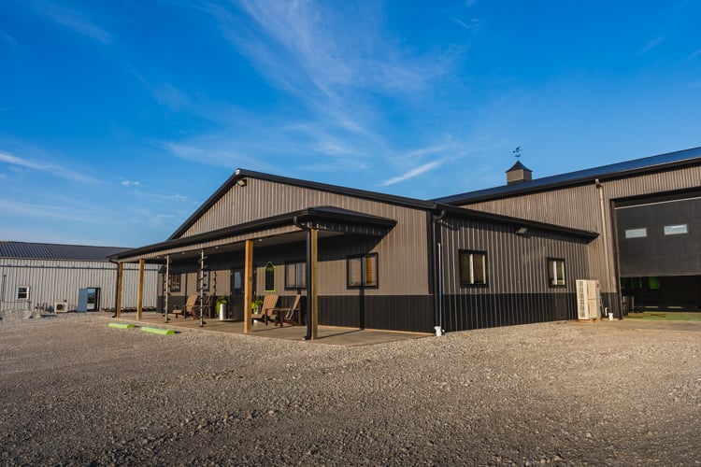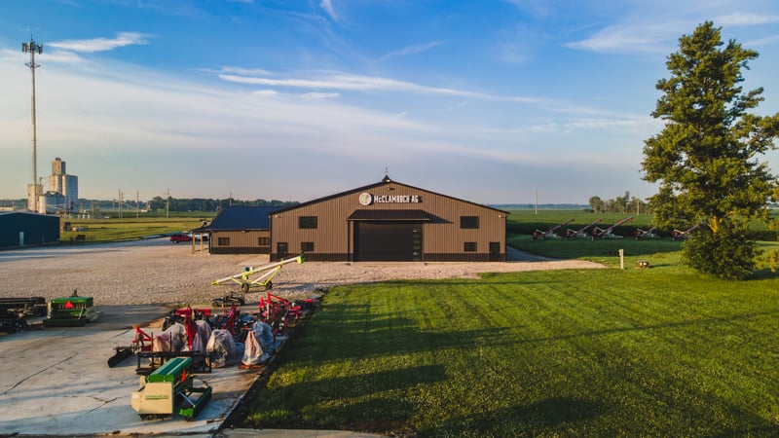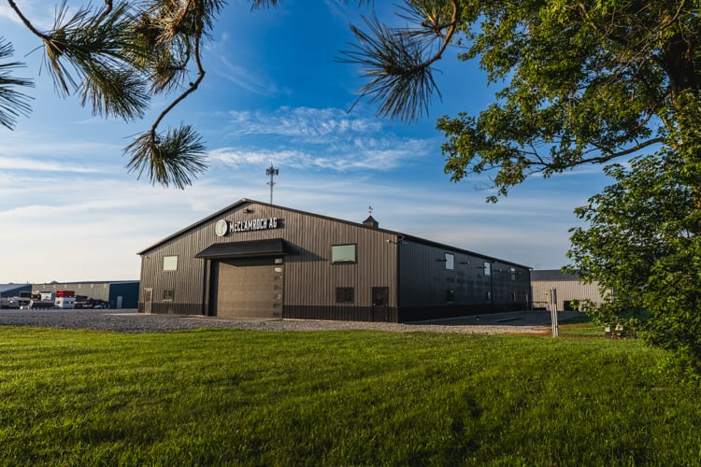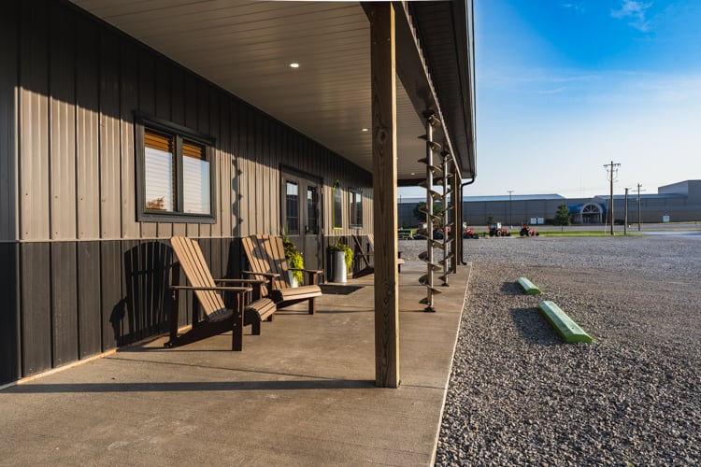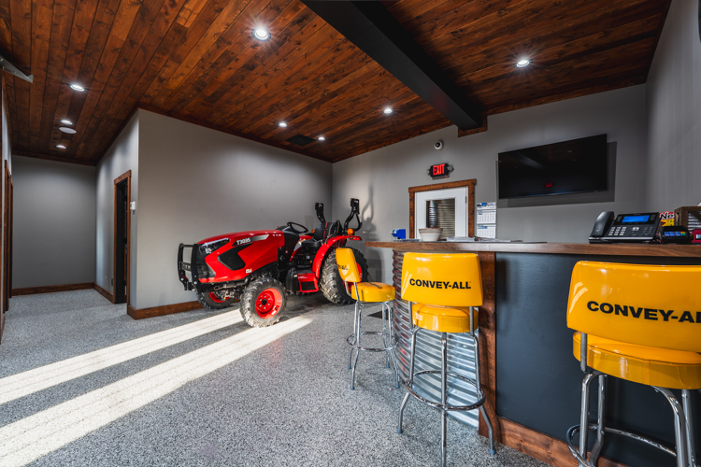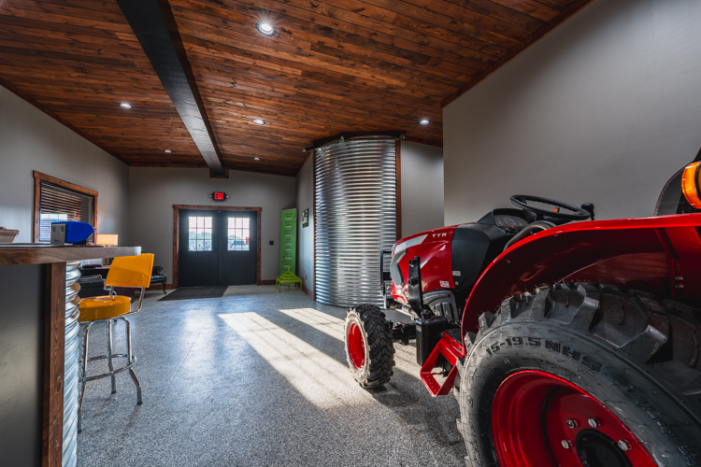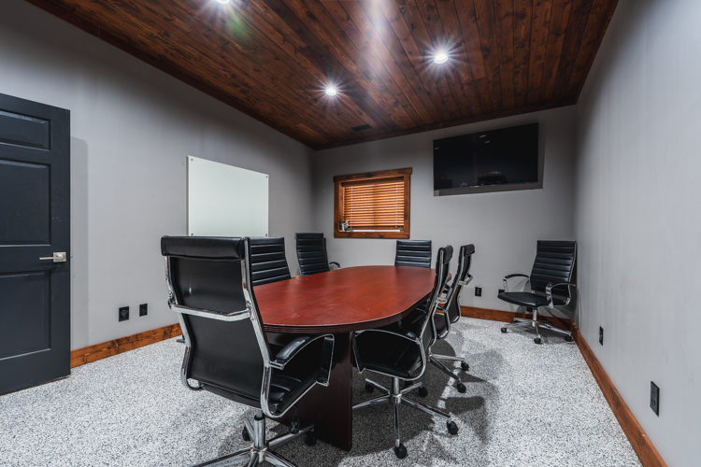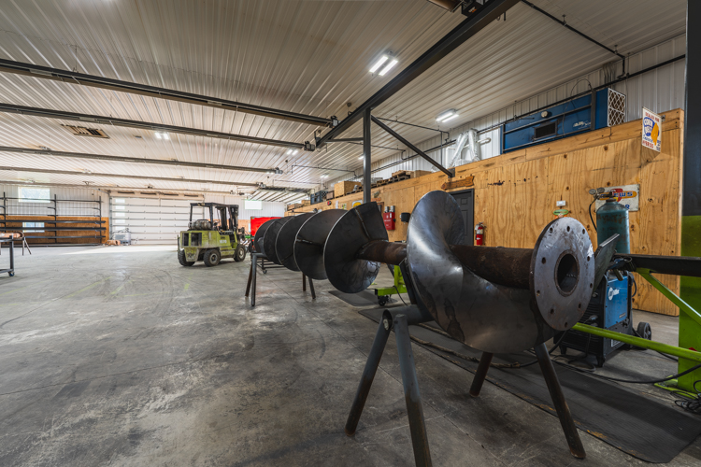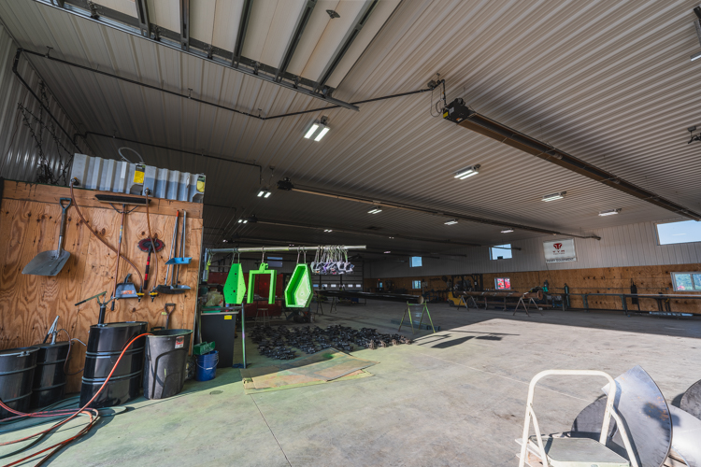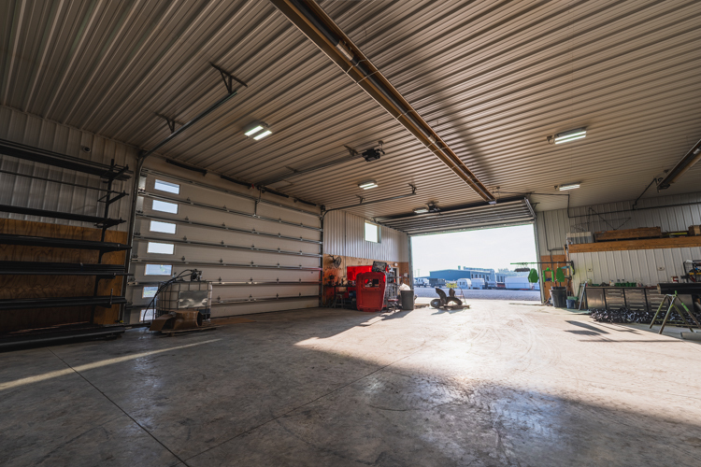
Building Type: Office & Warehouse
Building Size: 80' x 120' x 16' & 60' x 30' x 9'
Building Color: Charcoal
Roof & Wainscot Color: Ash Grey
Job Number: 20-1890-00
Custom Features:
When you need unique floor plans to meet your everyday needs, as well as outstanding energy efficiency for long-term savings, choose an expert with over 65 years of experience in post frame construction.
Our office and warehouse buildings provide you with valuable design flexibility because we use wood frames with widely spaced columns, maximizing space, and doorways. Our engineered, clear-span trusses do not require interior load-bearing walls. This gives you the design flexibility to maximize your space.
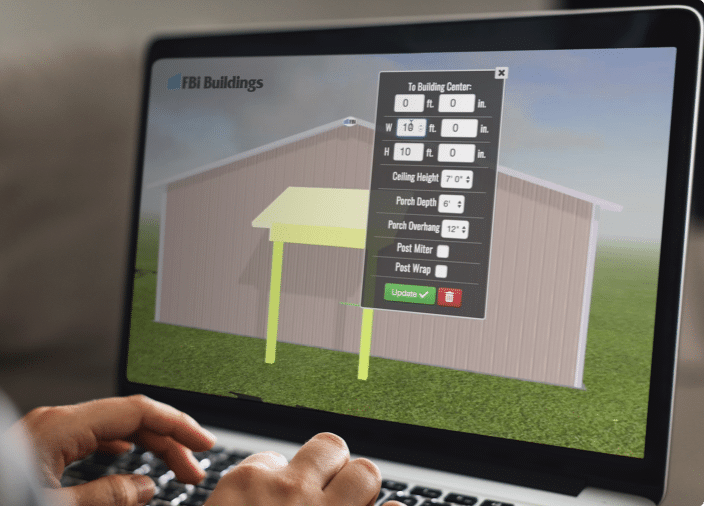
Design your own post frame building with our online 3D design tool. This tool will help you visualize your dream building, whether you’re looking for a farm shop, suburban garage, or even a horse barn, we have incorporated all of the features and options that you would need to get started.
Whether you are wondering how to start or how to finish your project, this is the place to find answers, guidebooks, financing offers, floor plan kits, videos, news, and expert advice on post frame construction.
Article
The finishing touches on your post-frame building can determine if it will last long or need future...
Article
Pole barn columns, also known as posts, are the backbone of your post-frame building. They bear the...
Article
One thing in life is for certain – trends are ever-changing. When something becomes popular, and...