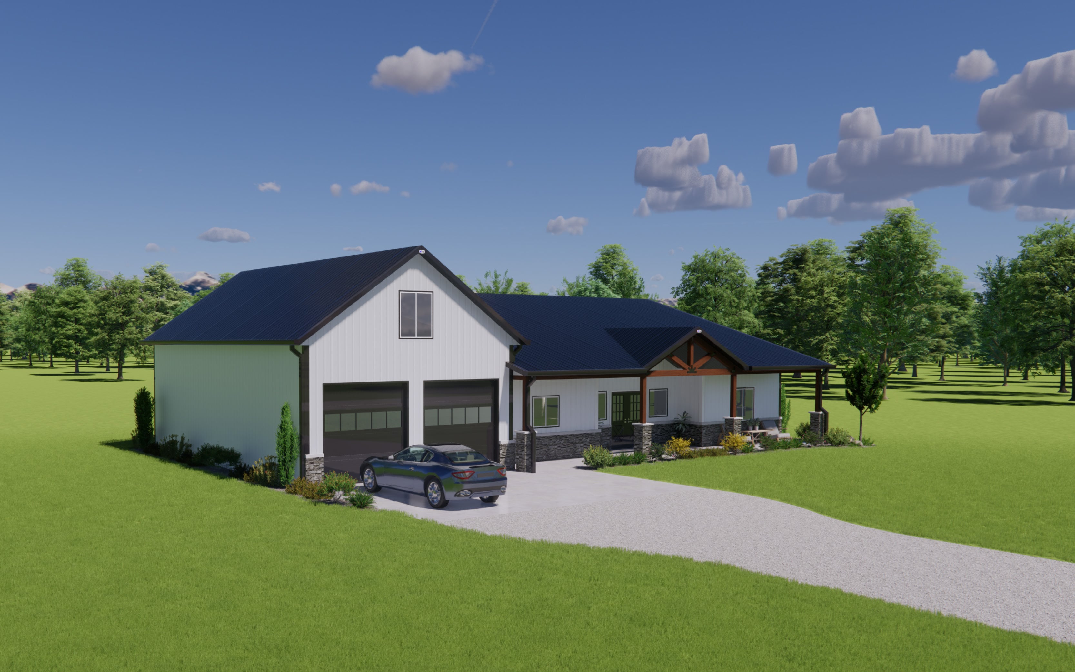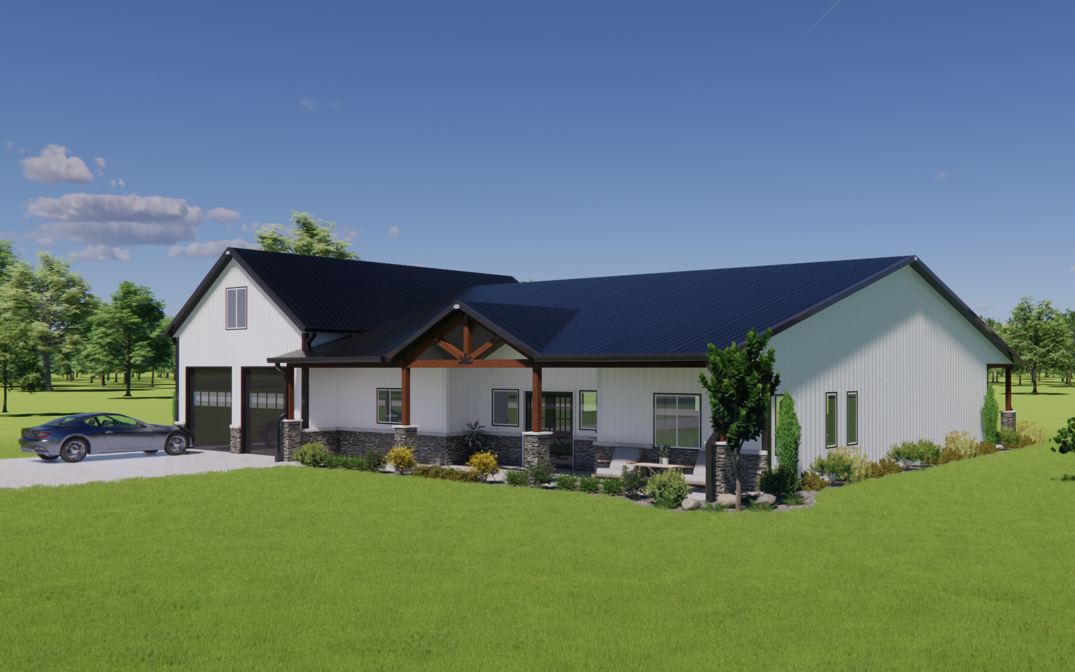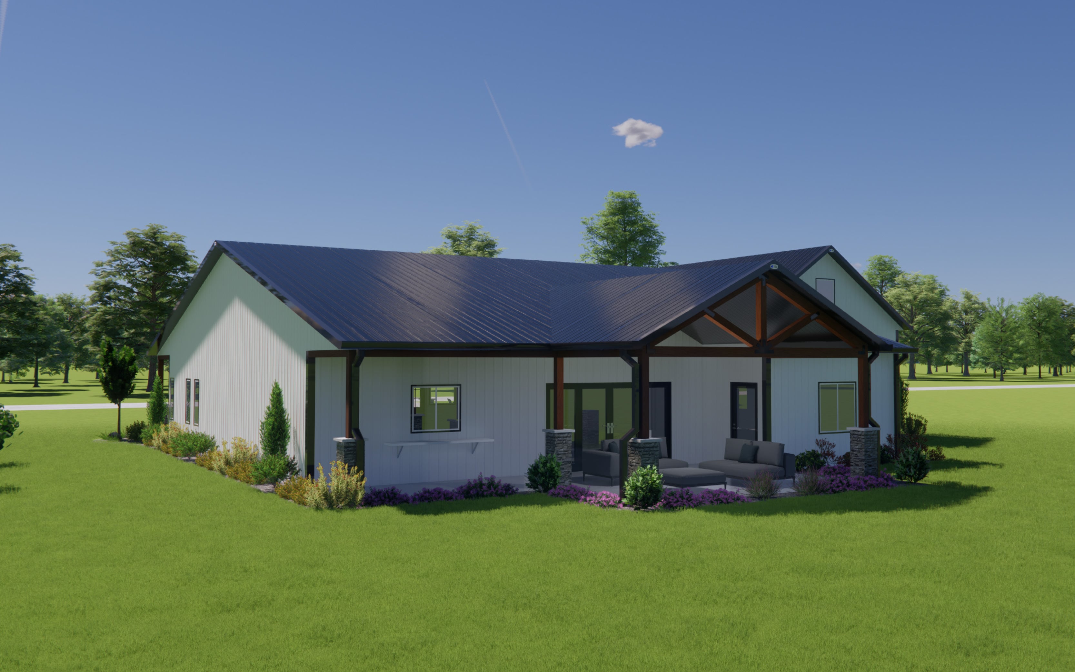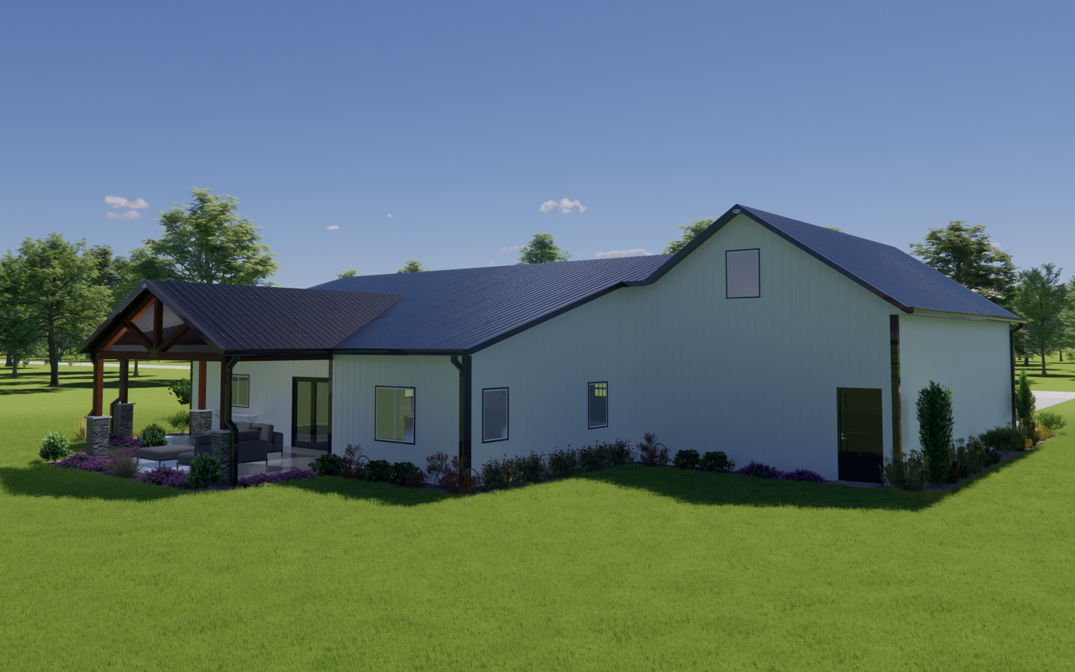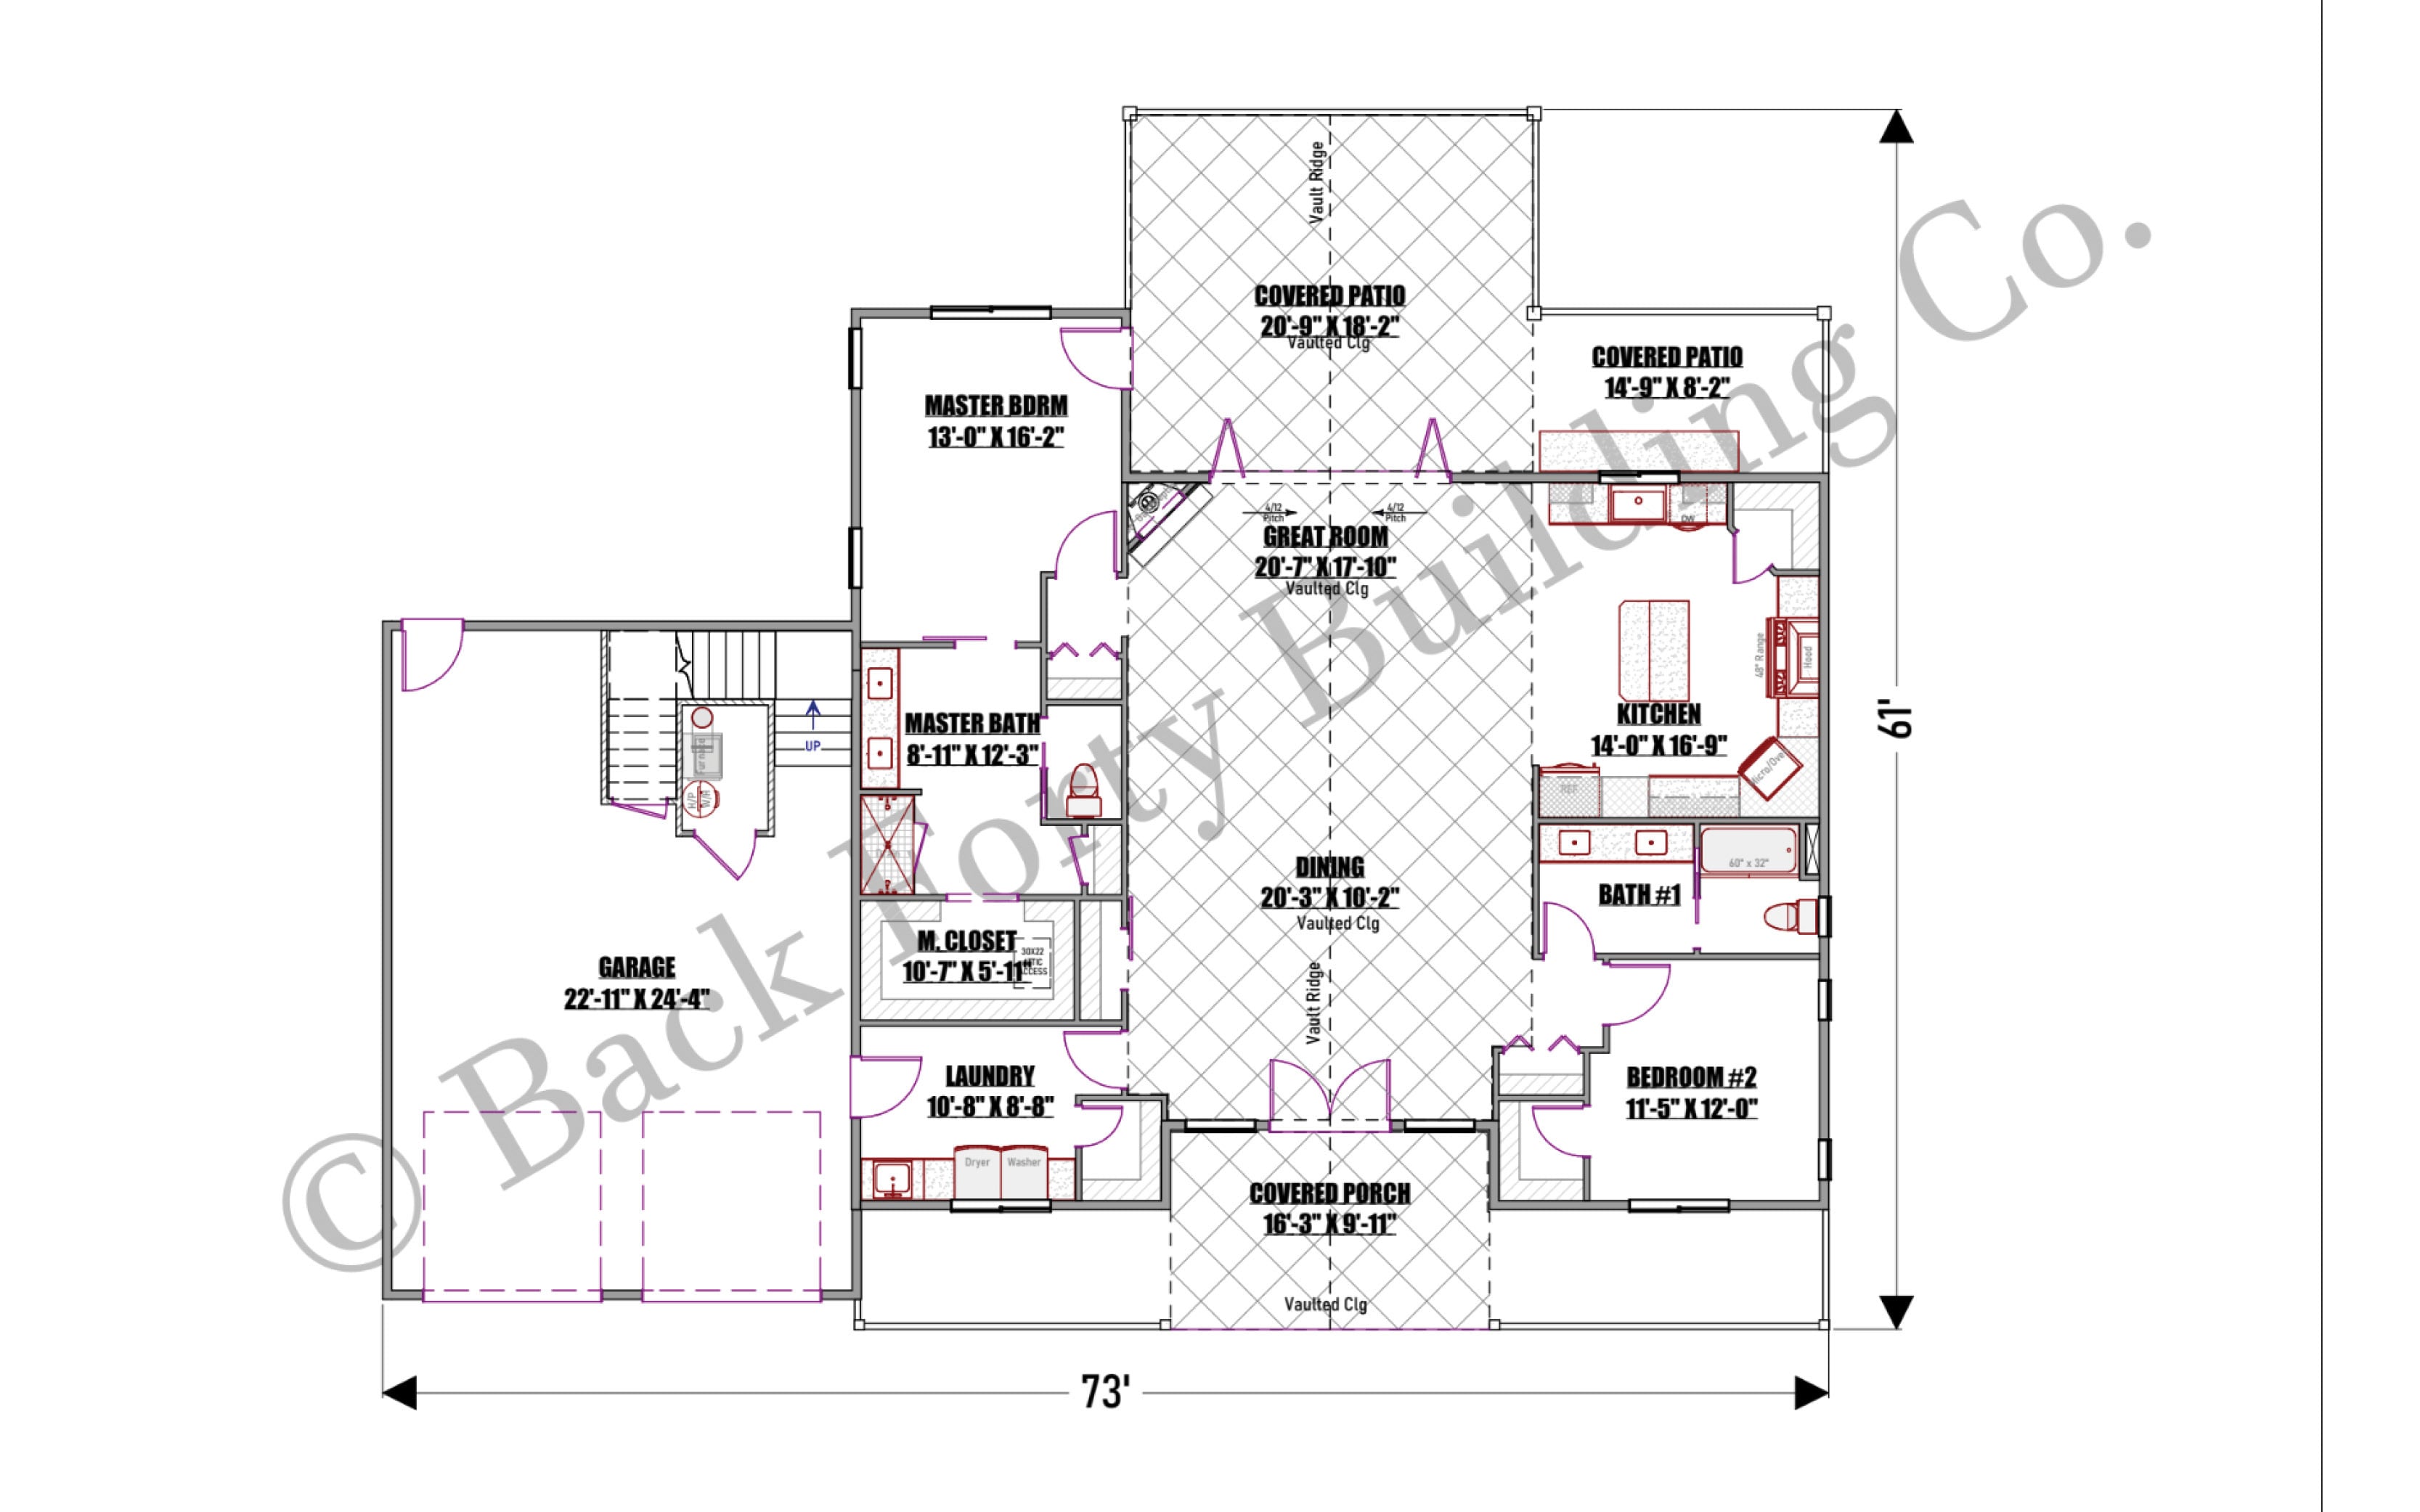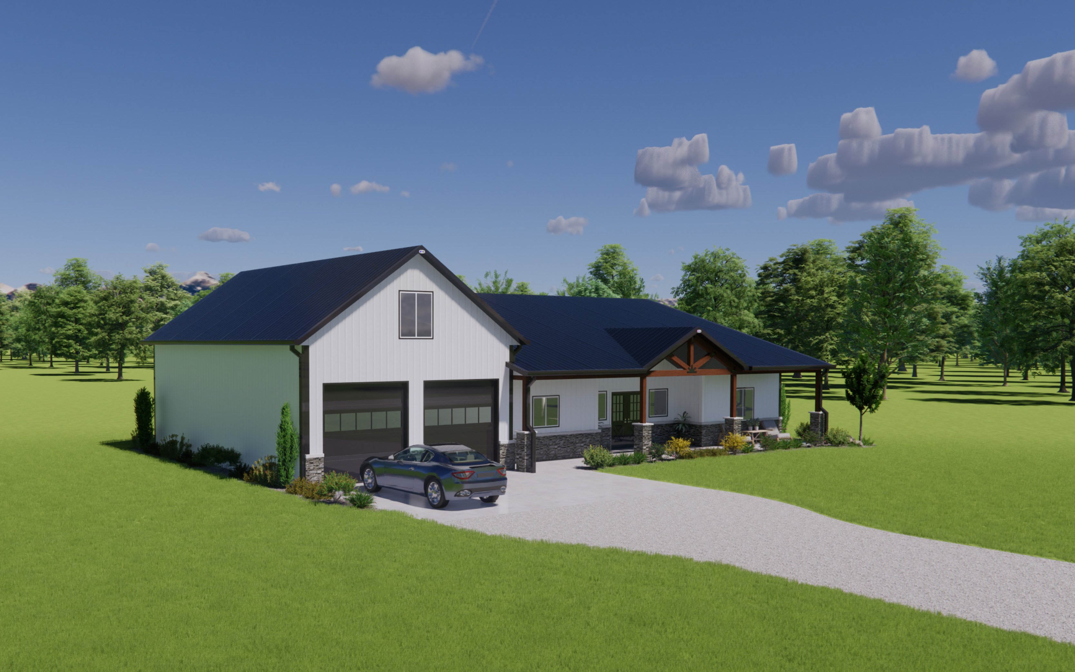
The Hamilton offers 2,228 square feet of thoughtfully designed space that balances everyday comfort with room to entertain.
The main floor features a vaulted great room with a gas fireplace, an open kitchen, dining area, a private primary suite, a second bedroom, and a full bath.
Nearly 500 square feet of covered rear patio space extends the living area outdoors, while the front porch adds to the pole barn home's inviting design.
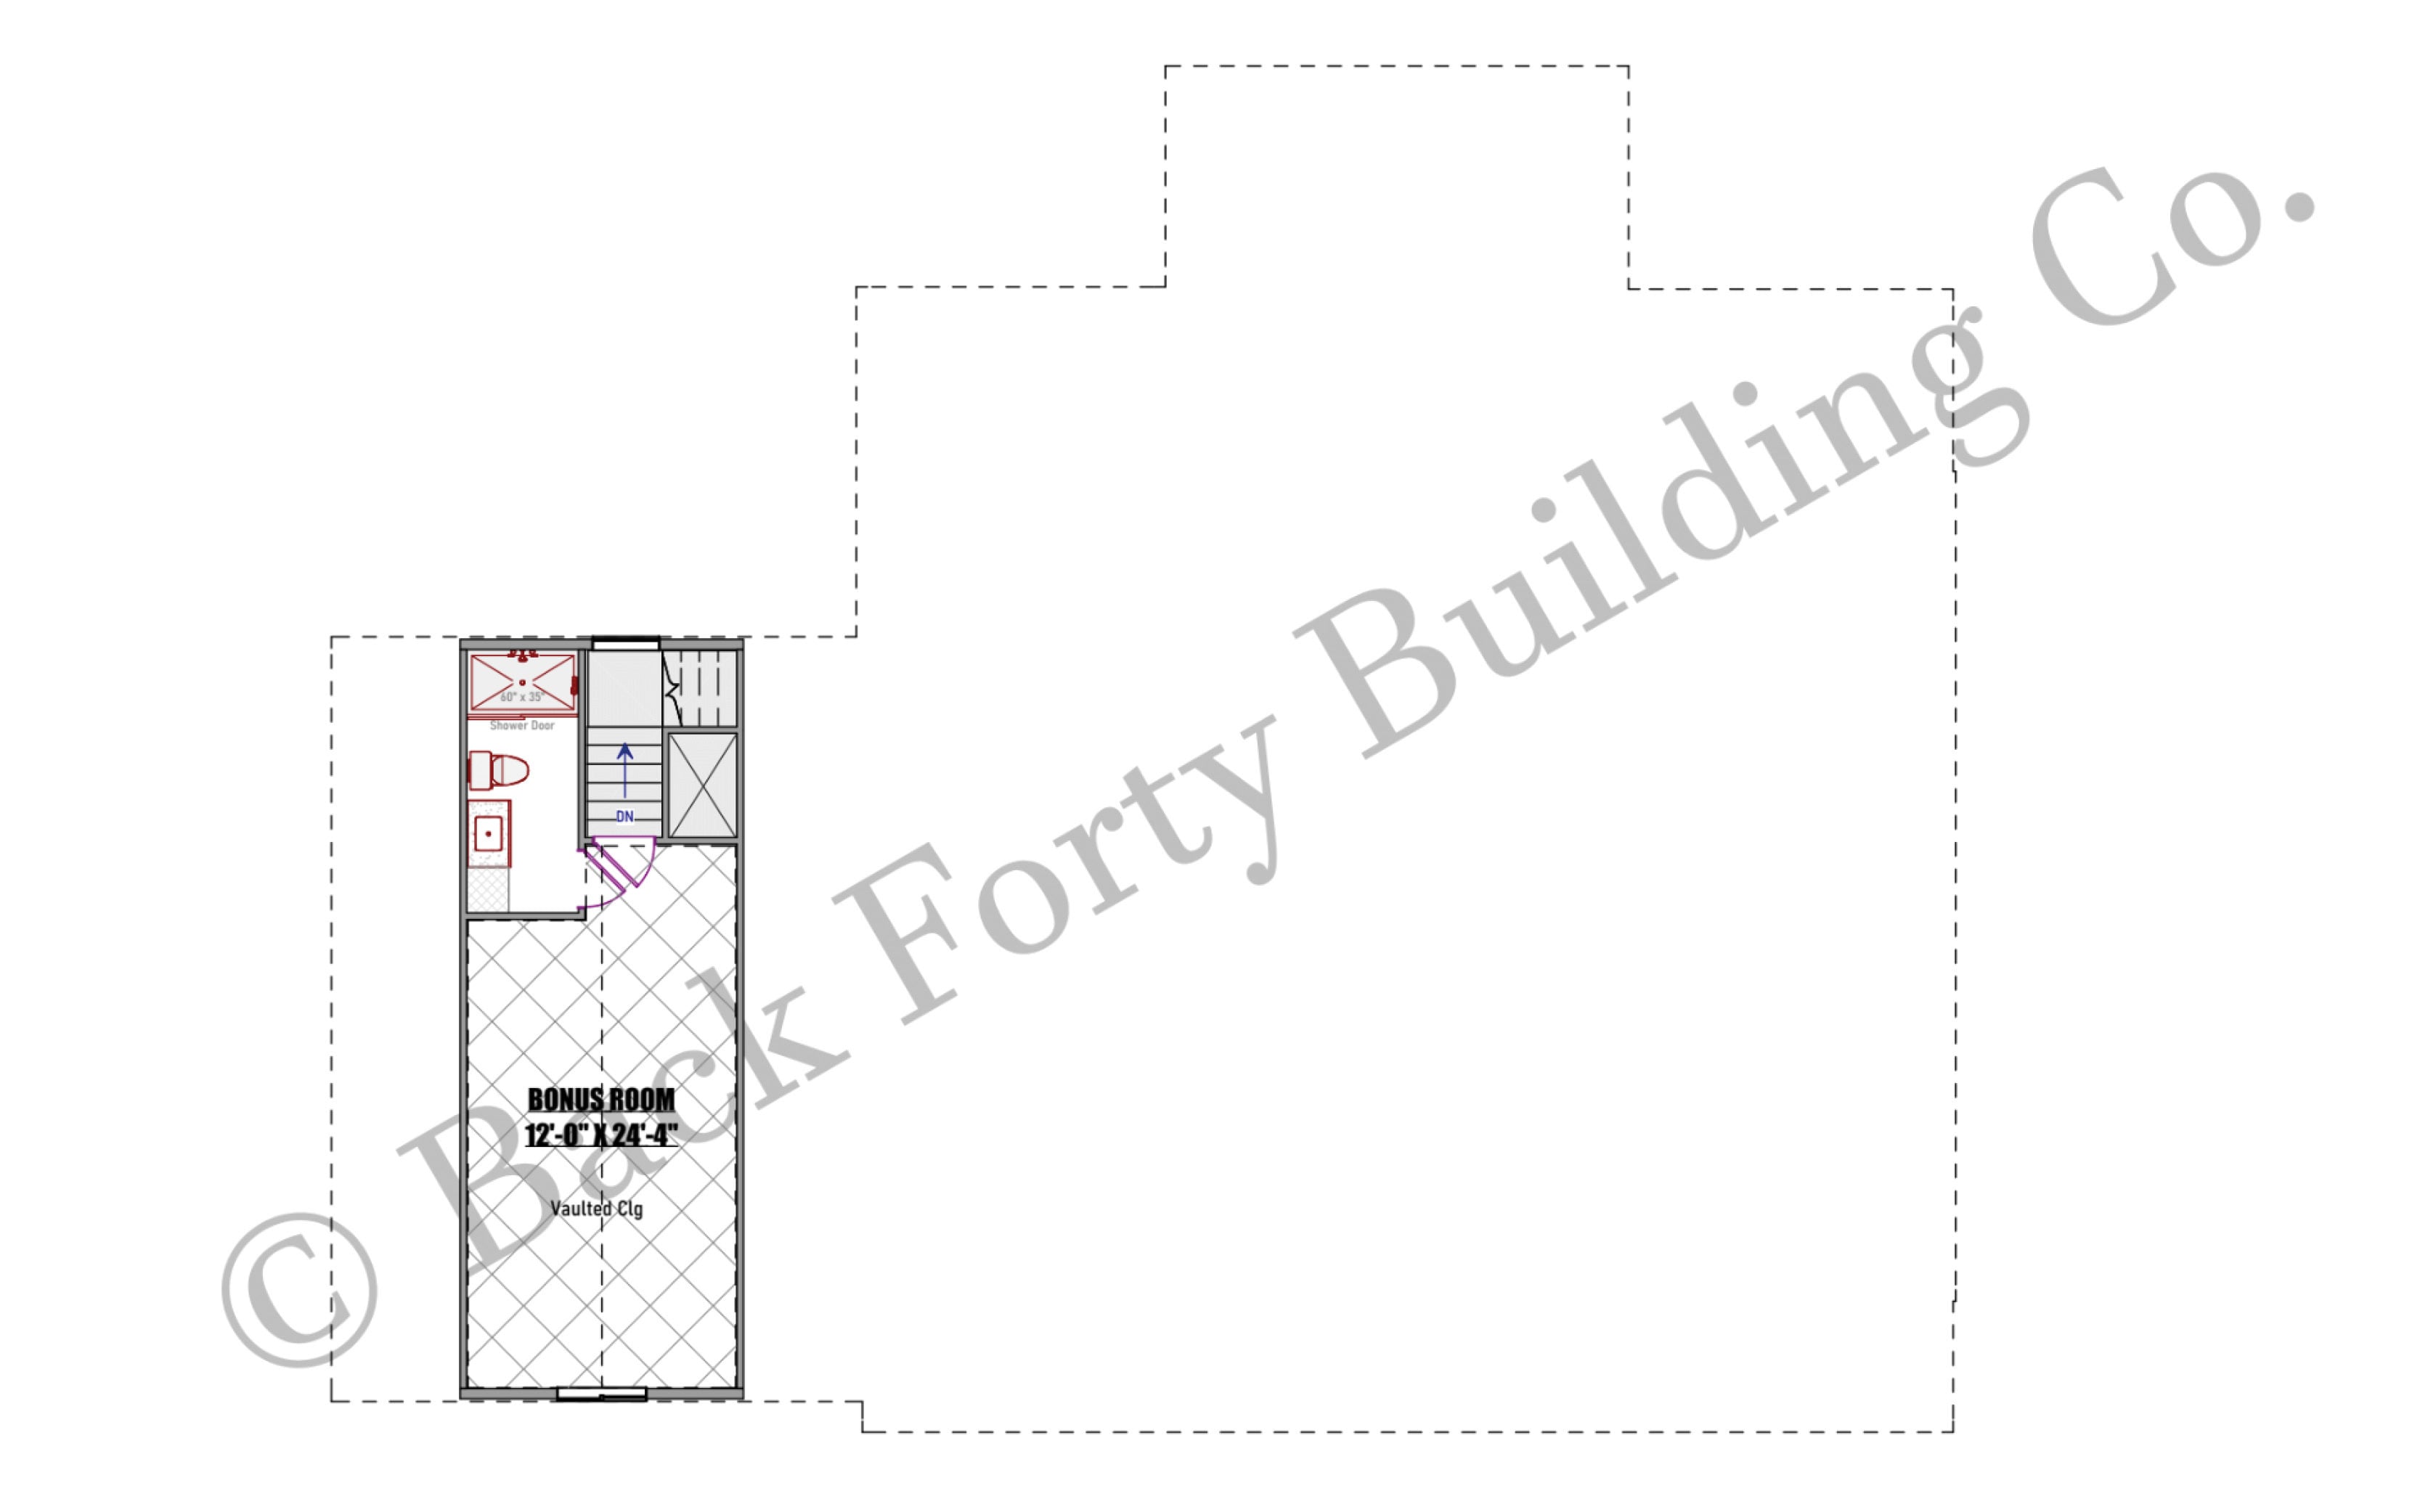
Above the garage, a 368-square-foot bonus room with a dedicated bath creates flexible space for a home office, guest suite, or private apartment.
With welcoming gathering spaces, private retreats, and versatile living areas, The Hamilton adapts to the way you live.
Rough Barndominium Shell Price: ~$170,000
If you’re estimating the cost of the living area of your pole barn home, use the following as a very rough estimate based on moderate finishes.
You can expect to pay $35–$45 per sq. ft. for non-living spaces.
Keep in mind that barndominium costs vary based on several factors, including the complexity of the pole barn design, finish selections, building materials, and labor costs. Click here to learn more.
Our comprehensive guide walks you step-by-step through planning, designing, and building your custom pole barn home.
Transform your barndominium floor plan into a real, livable space. Explore tips for building a functional, beautiful, and durable pole barn home.