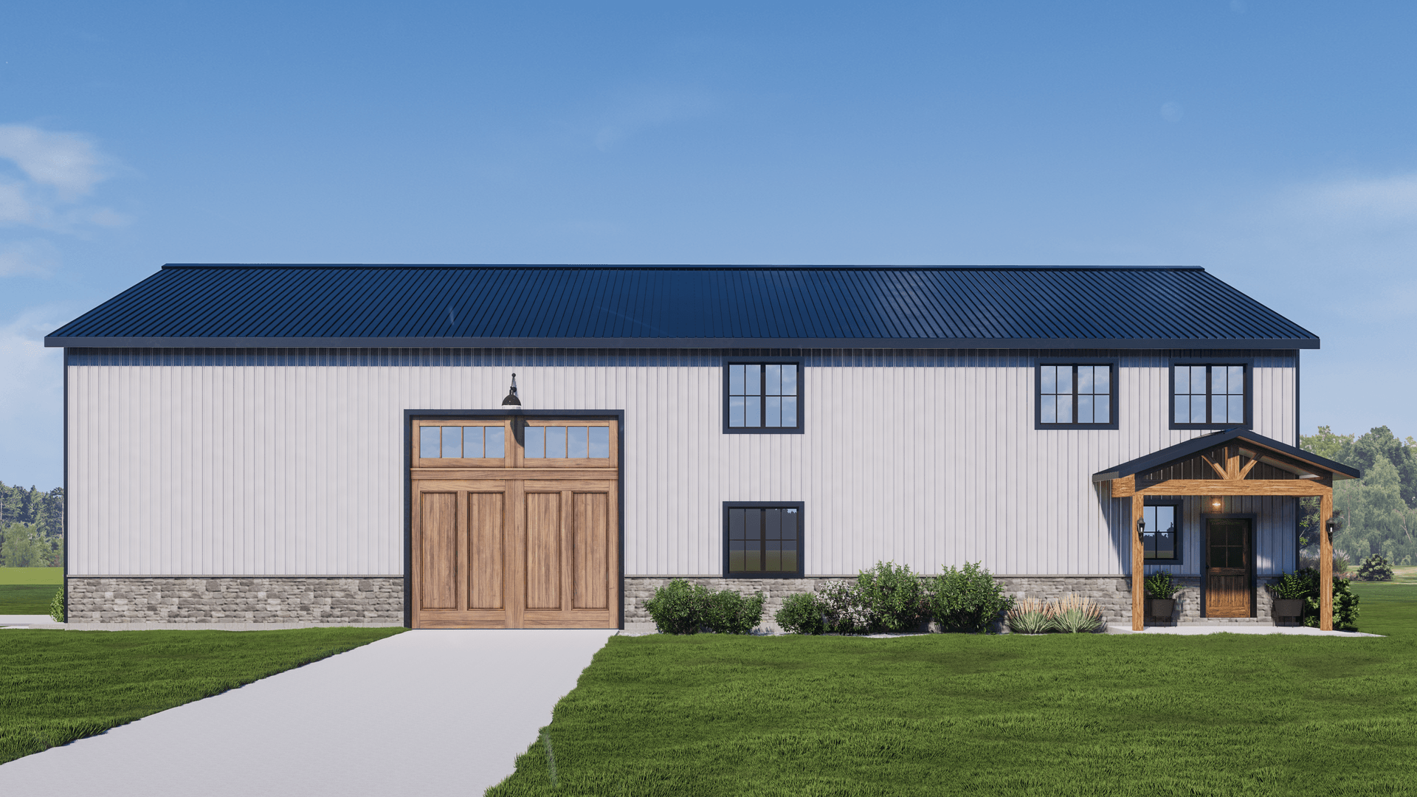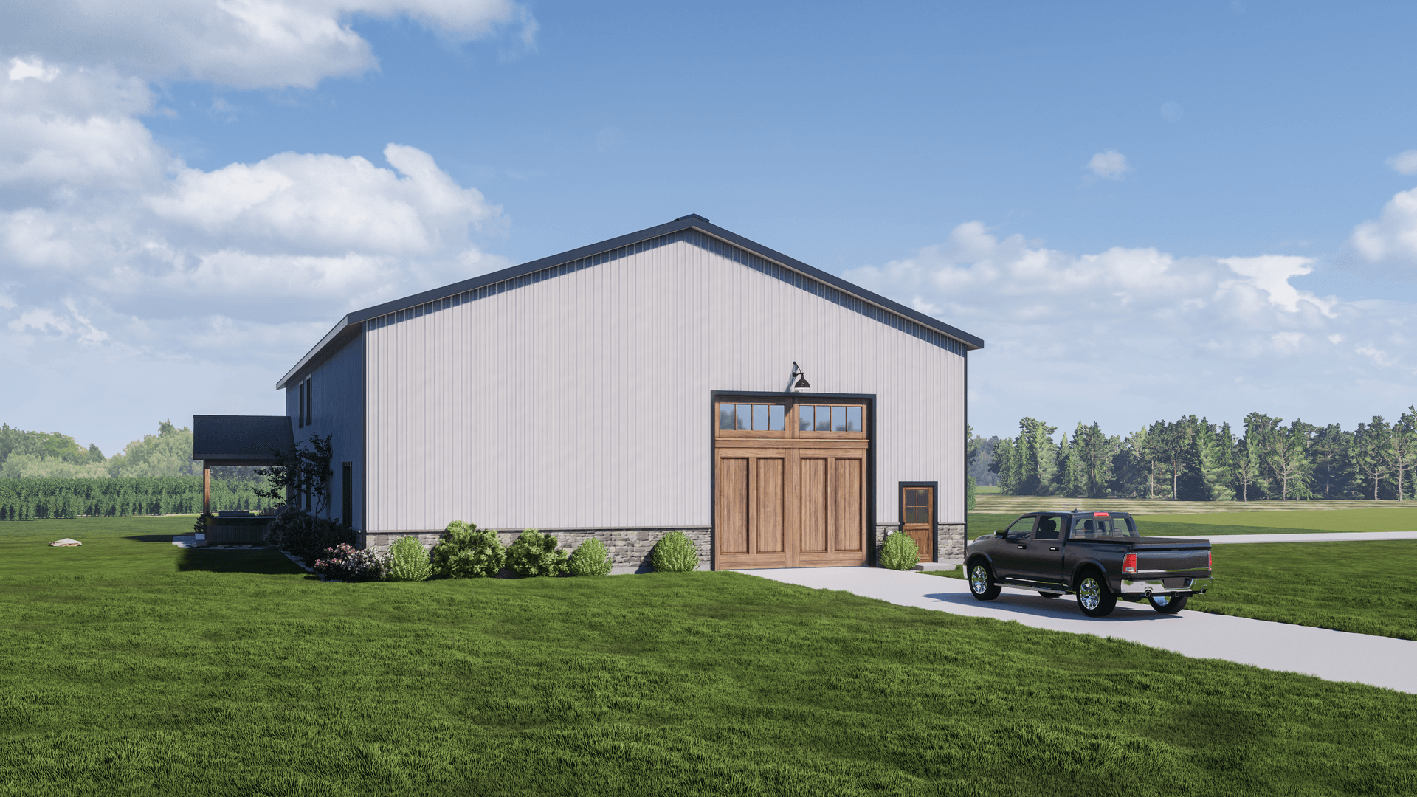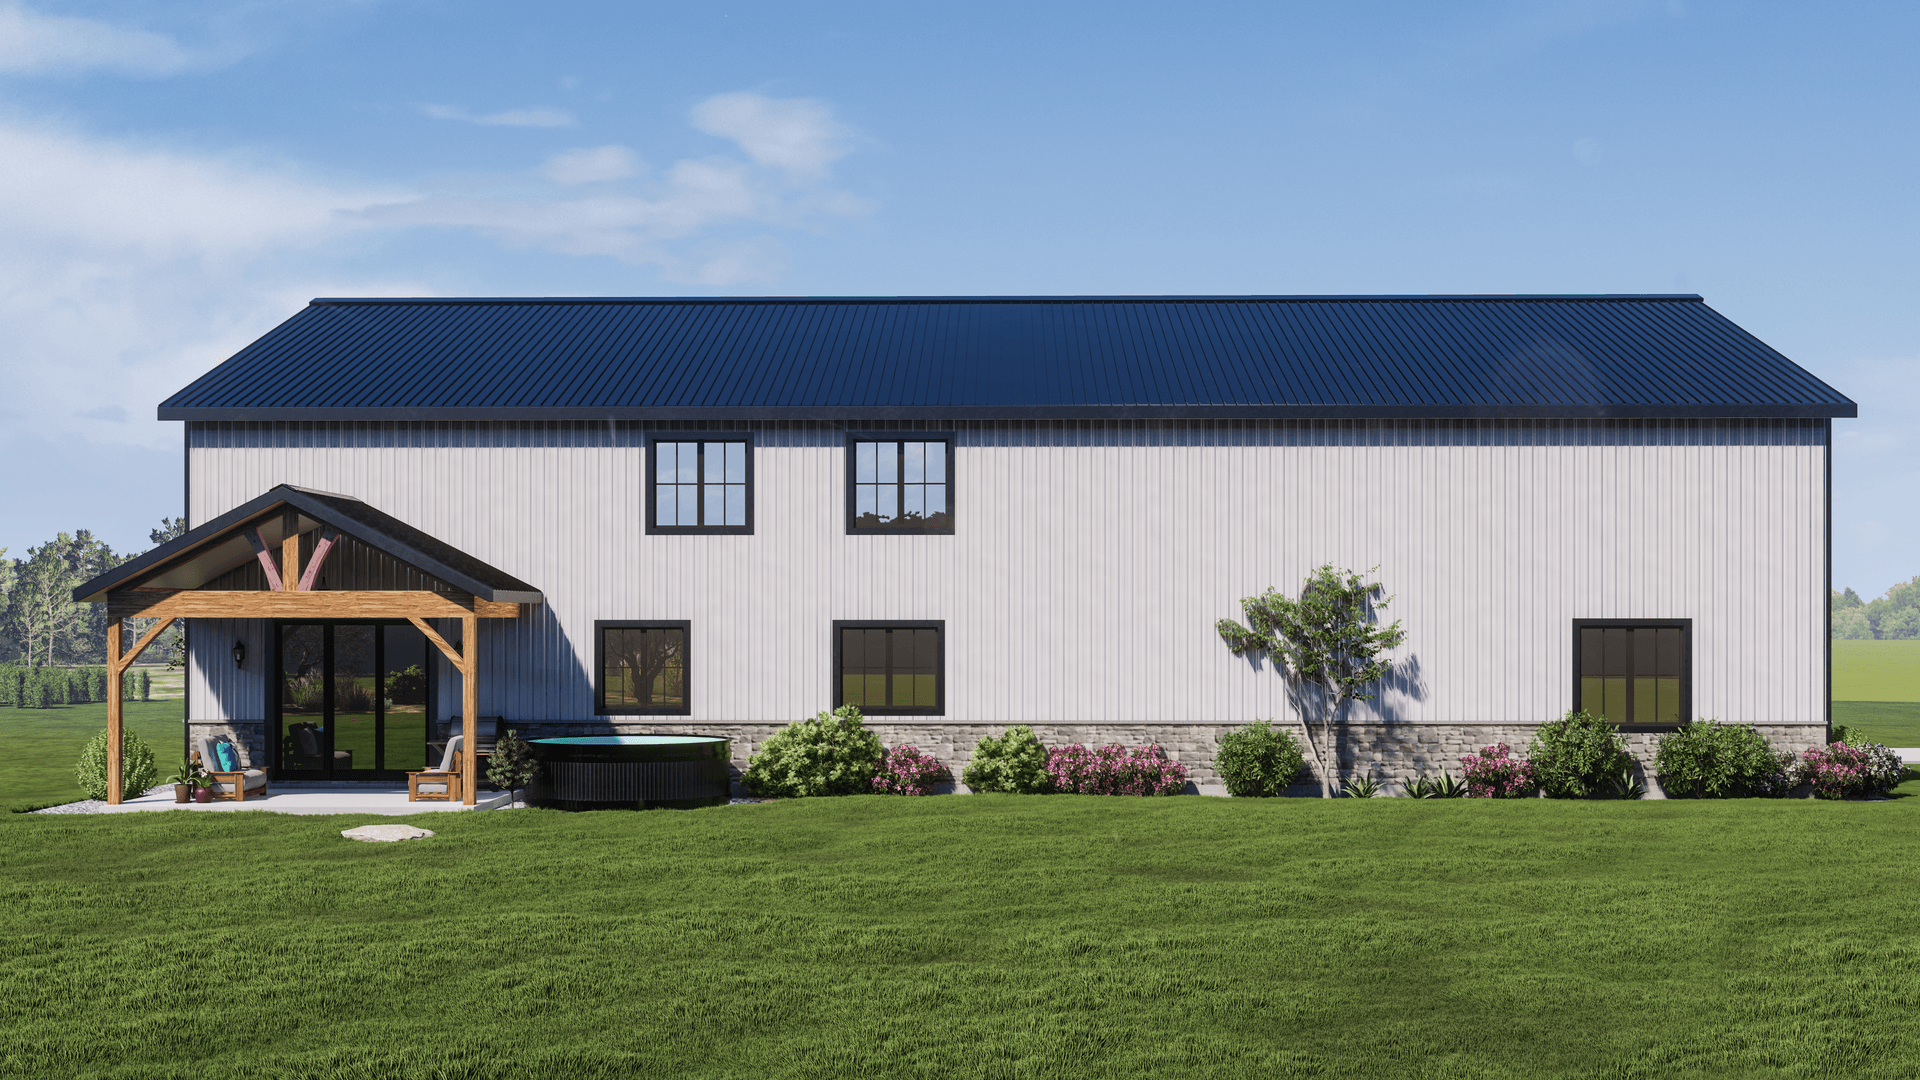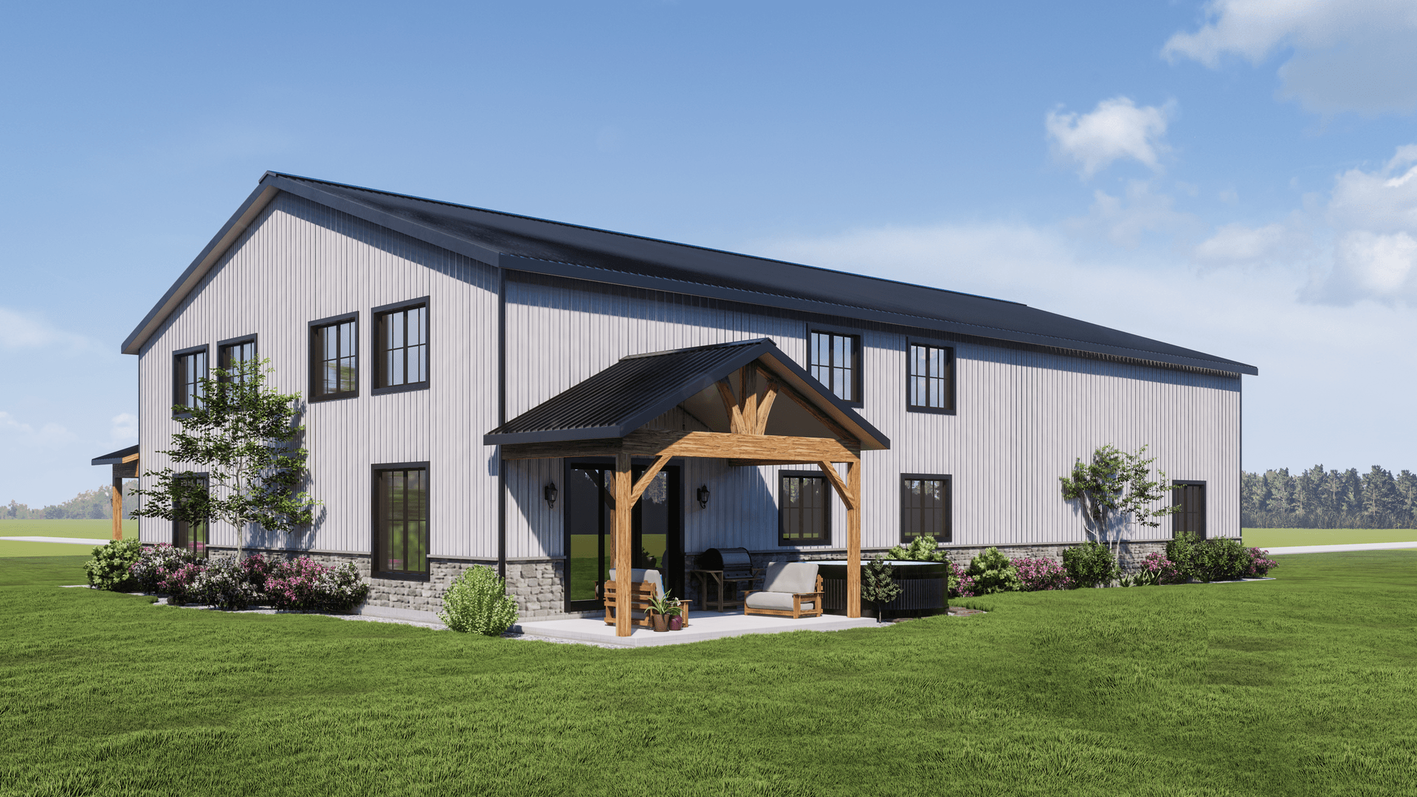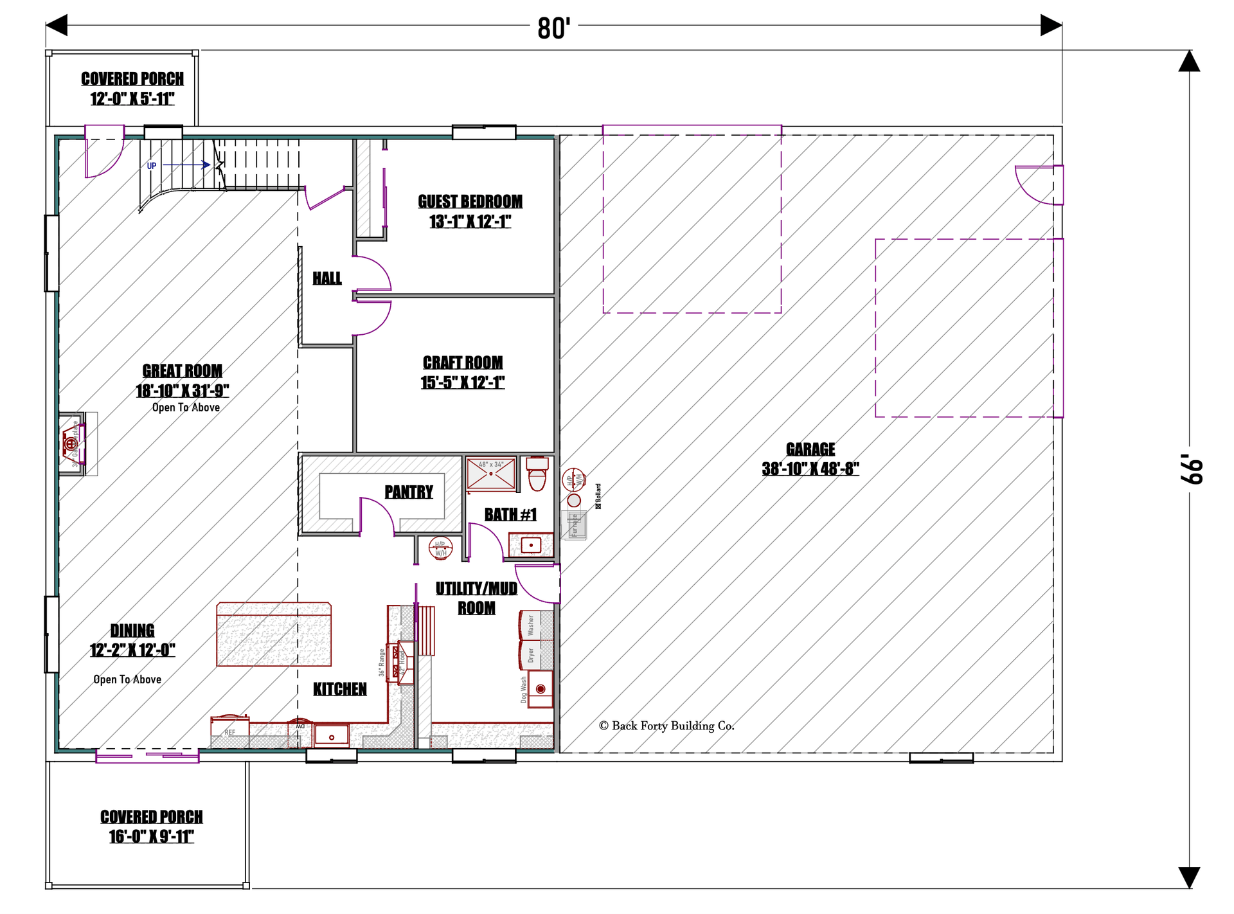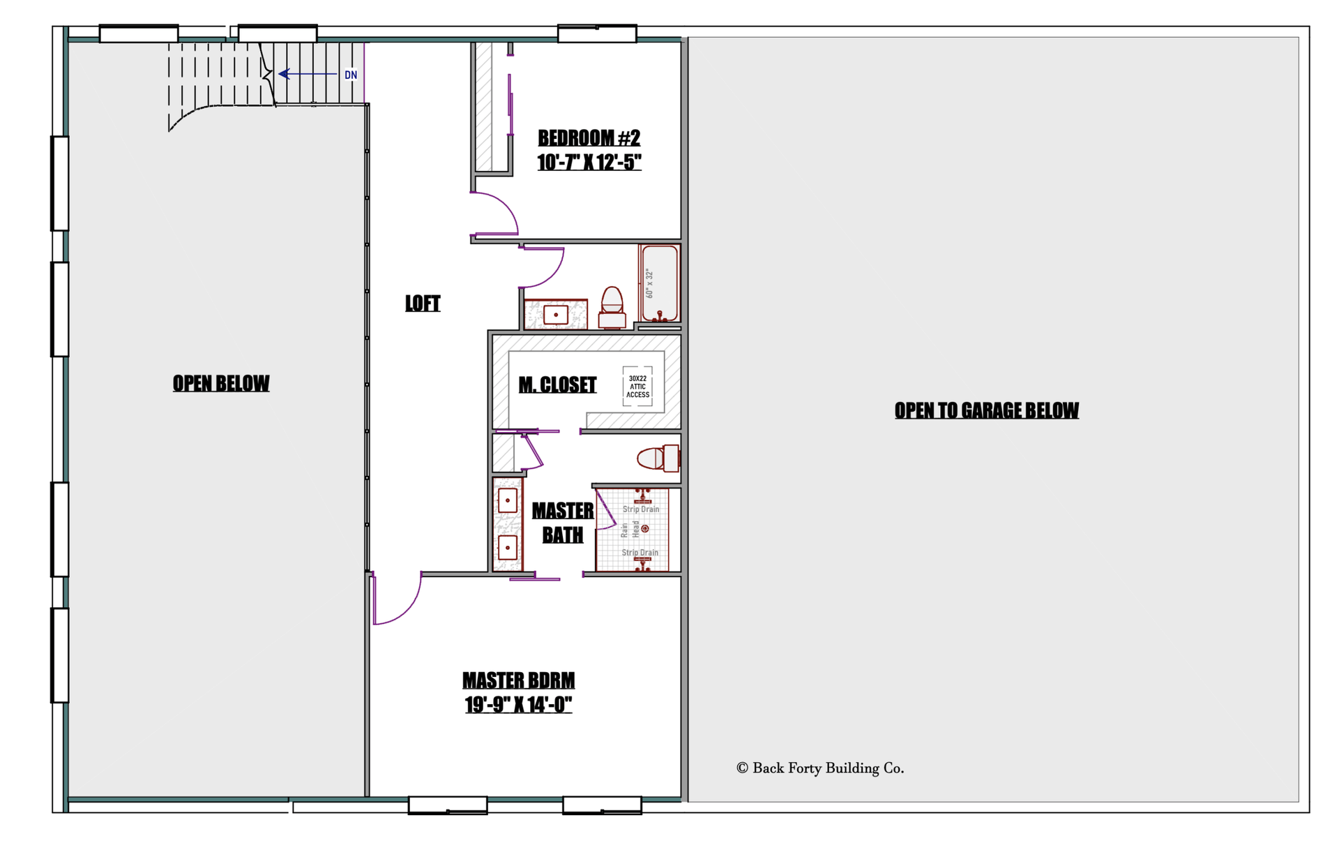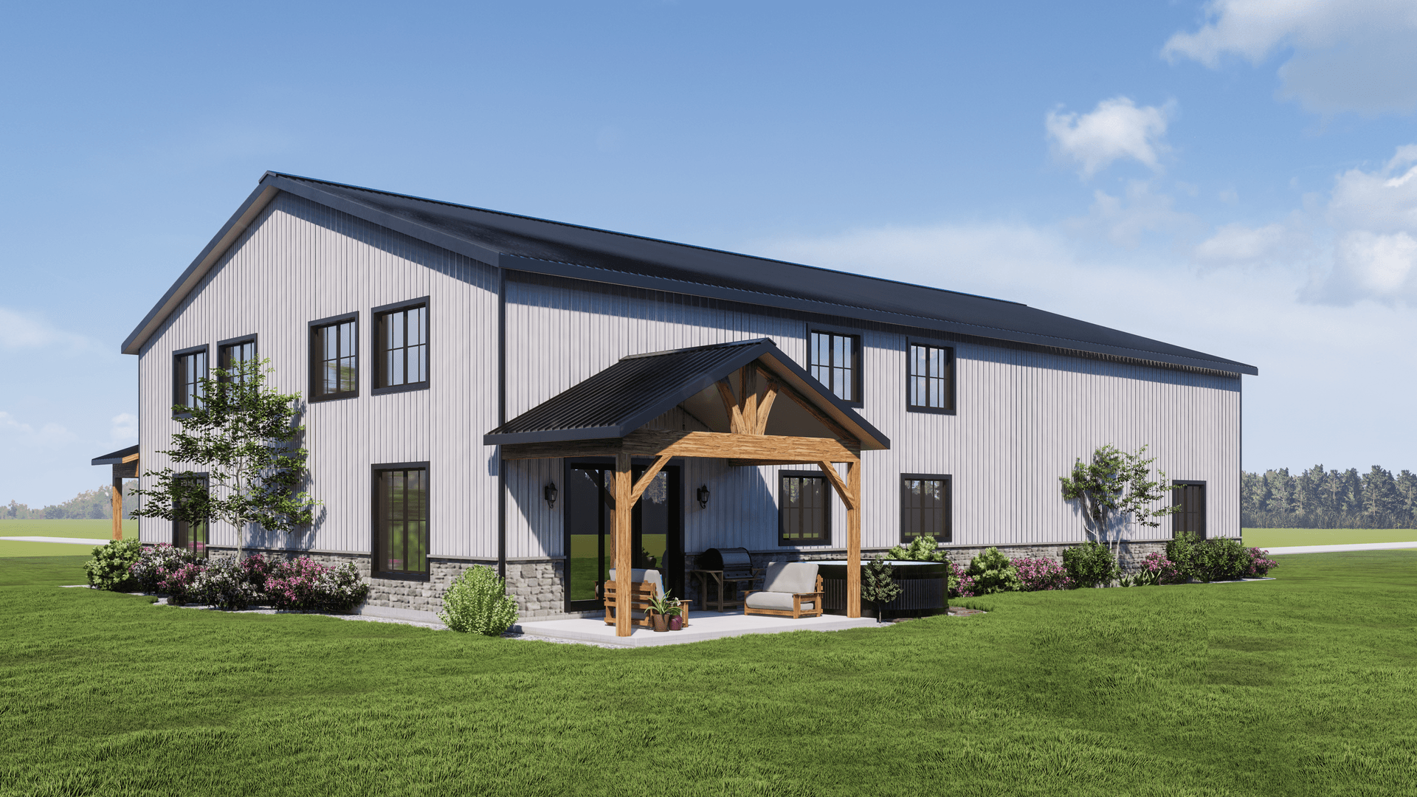
The Bridger combines charm, functionality, and an efficient design in one spacious 50' x 80' floor plan. An open-concept layout creates plenty of room to gather, while thoughtful details like a library nook, walk-in pantry, and triple sliding glass door make the home feel both practical and inviting. With two covered patios extending your living space outdoors, The Bridger is designed for those who want plenty of room to live, entertain, and enjoy the property around them.
Rough Barndominium Shell Price: ~$120,000
If you’re estimating the cost of the living area of your pole barn home, use the following as a very rough estimate based on moderate finishes.
You can expect to pay $35–$45 per sq. ft. for non-living spaces.
Keep in mind that barndominium costs vary based on several factors, including the complexity of the pole barn design, finish selections, building materials, and labor costs. Click here to learn more.
Our comprehensive guide walks you step-by-step through planning, designing, and building your custom pole barn home.
Transform your barndominium floor plan into a real, livable space. Explore tips for building a functional, beautiful, and durable pole barn home.