Lou & Joan Abbett

Porter County | LaCrosse, IN

down arrow
Abbett_Detailimage

Building Details

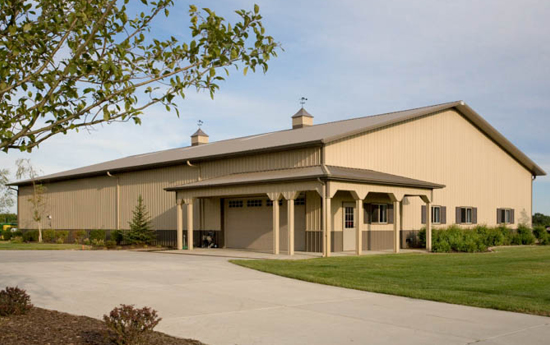
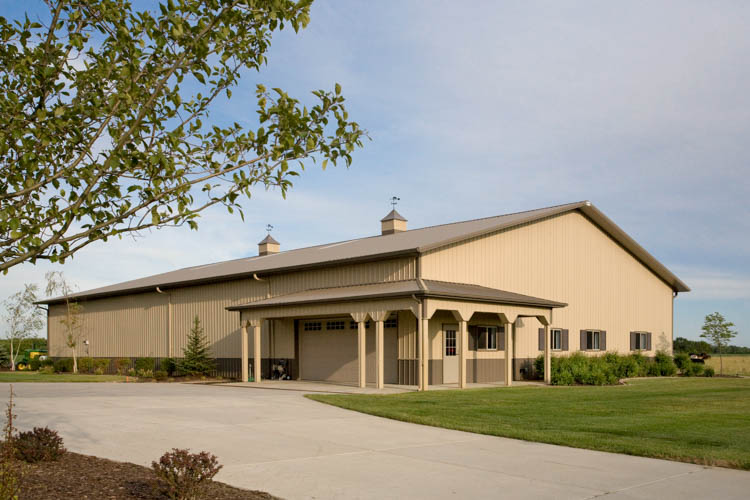
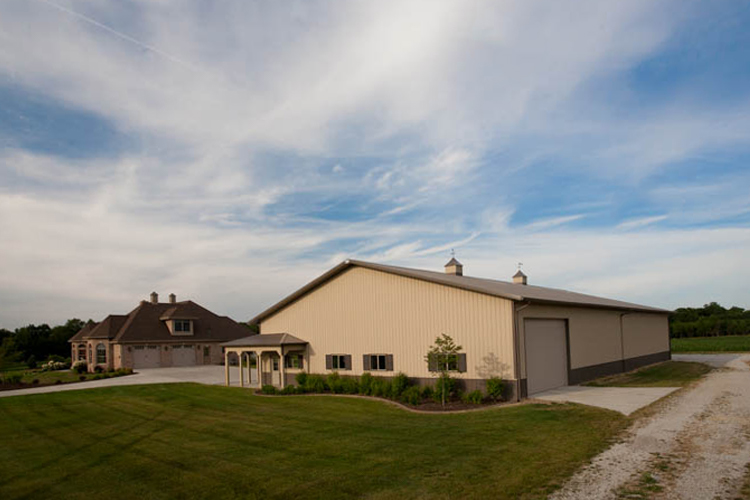
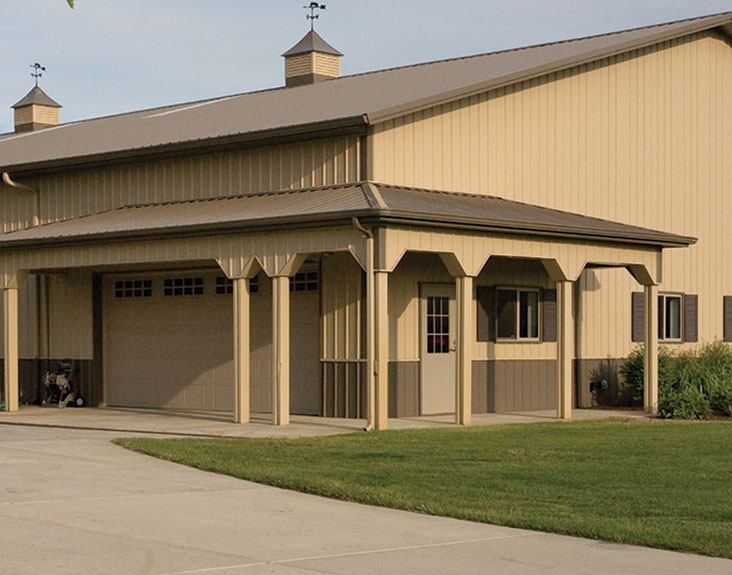
104' long post frame storage shed

Building Type: Cold Storage

Building Size: 64' x 104' x 14'

Building Color: Surrey Beige

Roof Color & Designer Wall: Terratone

Job Number: 531383

Custom Features:
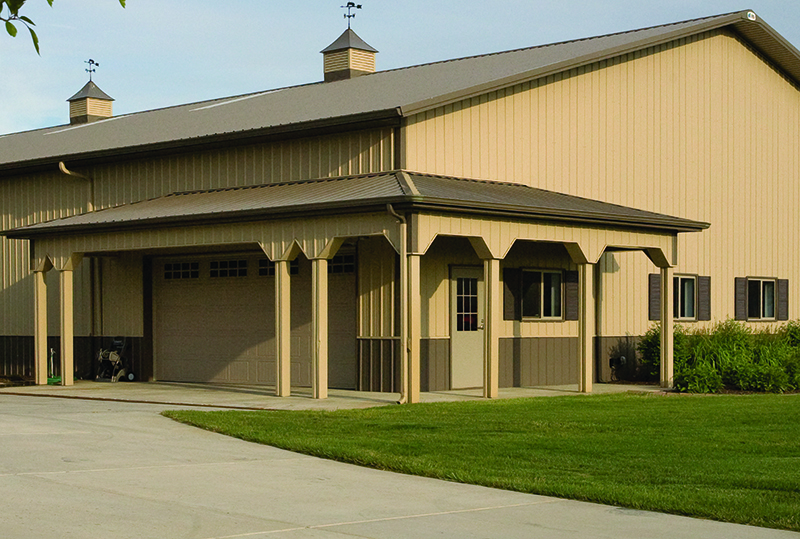
  • 36" color-matched designer wall with matching trip and cupolas
  • 24" overhangs
  • 6' wrap-around porch for added aesthetics
  • Skylites help incorporate natural lighting
Abbett_Detailimage

Other Projects

Farm Buildings

From pole barn farm shops to cold storagemulti-purpose buildings, and more. Our custom post frame buildings are designed to meet your specific needs. Whether you need help determining the best solution or guidance in zoning, permitting, and financing – we are here to help.

Steve Vangorder VISIT PROJECT

Brian Zeeb VISIT PROJECT

Brown & Brown Farms VISIT PROJECT

Kale Glover VISIT PROJECT

Gick Farms VISIT PROJECT

Robert Penn VISIT PROJECT

Culp Farms VISIT PROJECT

Whaley Farms Partnership VISIT PROJECT

Claire Swenson VISIT PROJECT

Carey & Brent Hamstra VISIT PROJECT

Fair Oaks Farm Birthing Center VISIT PROJECT

Spesard Farm Partnership VISIT PROJECT

Larry Flessner VISIT PROJECT

Robert Winterland VISIT PROJECT

Larry & Skip Betka VISIT PROJECT

Rick Young VISIT PROJECT

Allen Martin VISIT PROJECT

John Hartman VISIT PROJECT

Beckley Farms VISIT PROJECT

Dale & Colby McIlrath VISIT PROJECT

Boone County Fairgrounds VISIT PROJECT

Jesse Schmid VISIT PROJECT

LaPorte County Fairgrounds VISIT PROJECT

David King VISIT PROJECT

Castongias, Inc. VISIT PROJECT

Marvin Stichnoth VISIT PROJECT

Jeff & Scott Green VISIT PROJECT

Fair Oaks Free Stall Barn VISIT PROJECT

Travis Fruhling VISIT PROJECT

Earley Acres VISIT PROJECT

Streitmatter Farms, Inc. VISIT PROJECT

W & W Farms VISIT PROJECT

George Sutton VISIT PROJECT

Lorimor Farming Corp. VISIT PROJECT

Edwards Apple Orchard VISIT PROJECT

Tom Stein VISIT PROJECT

Gene Whitted VISIT PROJECT

Dave's Toy Barn VISIT PROJECT

Dan Ransler VISIT PROJECT

M & R Ag Service VISIT PROJECT

Lance & Mark Dobson VISIT PROJECT

Duane Riddle VISIT PROJECT

Jim Busenbark VISIT PROJECT

Jon & Kim Thompson VISIT PROJECT

Jackson Farms VISIT PROJECT

Chad Wilson VISIT PROJECT

Daniel & Jim Shanks VISIT PROJECT

Tim & Monica Stafford VISIT PROJECT

Brendan Surpenant VISIT PROJECT

Craig Farms VISIT PROJECT

Lindbom Machine Shed VISIT PROJECT

Butlerview Dairy VISIT PROJECT

Mike Lacost VISIT PROJECT

Scott Stirling VISIT PROJECT

Tom Postma VISIT PROJECT

Robert & Dave Ramm VISIT PROJECT

Rick & Michelle Williams VISIT PROJECT

Kenny Arseneau VISIT PROJECT

Robert & Jason Lakey VISIT PROJECT

Jeff Carlson VISIT PROJECT

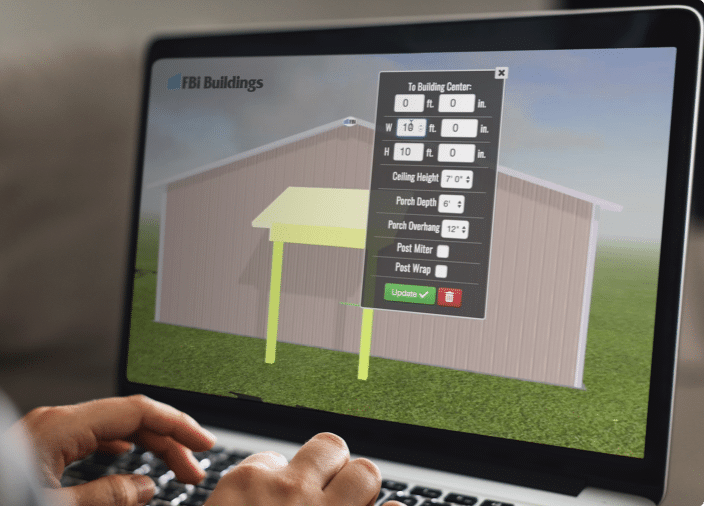
Design Your Building Online

Design Your Pole Barn in 3D

Design your own post frame building with our online 3D design tool. This tool will help you visualize your dream building, whether you’re looking for a farm shop, suburban garage, or even a horse barn, we have incorporated all of the features and options that you would need to get started.

START BUILDING

Learning Center

Helpful Resources

Whether you are wondering how to start or how to finish your project, this is the place to find answers, guidebooks, financing offers, floor plan kits, videos, news, and expert advice on post frame construction.

FBI Buildings Logo Icon

Ready to move forward with your project?

Get an expert to walk you through every step of the way.