Bill Smart

Newton County | Morocco, IN

down arrow
Smart-DetailImage

Building Details




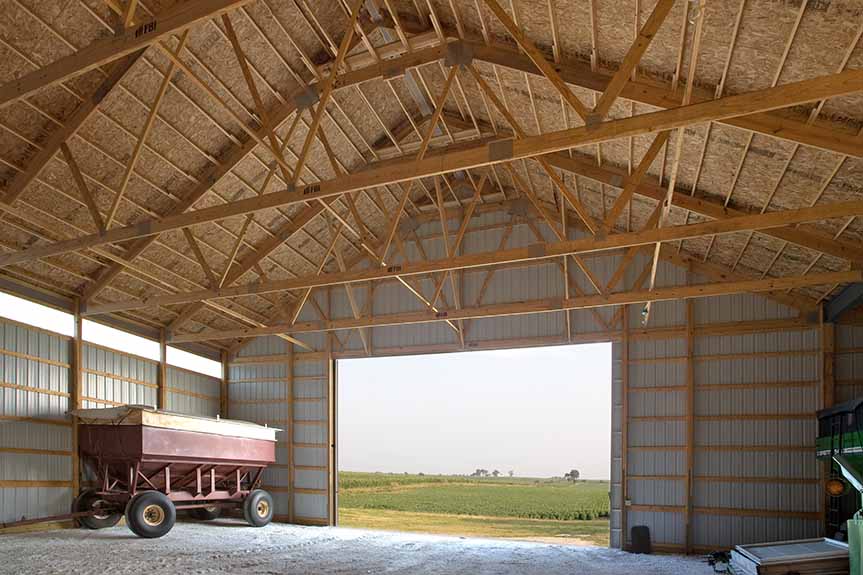
Cold storage machine shed with lean-to

Building Type: Cold Storage

Building Size: 54' x 96' x 16'


Building Color: Autumn Red

Roof Color: Regal White

Job Number: 119522

Custom Features:
  • 24" polycarbonate eavelite
  • 16' x 96' x 12' lean-to
  • 48" MetalWorks cupola
  • Accented trim package
  • Custom flying overhang
Smart-DetailImage

Other Projects

Farm Buildings

From pole barn farm shops to cold storagemulti-purpose buildings, and more. Our custom post frame buildings are designed to meet your specific needs. Whether you need help determining the best solution or guidance in zoning, permitting, and financing – we are here to help.

Pat Mulligan VISIT PROJECT

Prairie View Farms VISIT PROJECT

Farm Shop VISIT PROJECT

Dale & Colby McIlrath VISIT PROJECT

Jim Ramsey VISIT PROJECT

Jeff Wise VISIT PROJECT

Steve Vangorder VISIT PROJECT

Castongias, Inc. VISIT PROJECT

Edwards Apple Orchard VISIT PROJECT

Whaley Farms Partnership VISIT PROJECT

Larry Johnson VISIT PROJECT

W & W Farms VISIT PROJECT

Thomas & Patricia Suiter VISIT PROJECT

Kankakee County Fair VISIT PROJECT

Seth Zarate VISIT PROJECT

Legner Farms VISIT PROJECT

Terry Wolf VISIT PROJECT

George Sutton VISIT PROJECT

Stan Siwinski VISIT PROJECT

Curt Hudson VISIT PROJECT

Northern Indiana Farm Combination Building VISIT PROJECT

Marvin Johnson VISIT PROJECT

Clyde Minnaert VISIT PROJECT

D & D Farms VISIT PROJECT

Travis Fruhling VISIT PROJECT

Jesse Schmid VISIT PROJECT

Butlerview Dairy VISIT PROJECT

ABG Ag Services VISIT PROJECT

Beck's Hybrid VISIT PROJECT

Ryan Brummett VISIT PROJECT

Northern Indiana Farm Storage Building VISIT PROJECT

David & Holly Pfister VISIT PROJECT

Randy & Raymond Toohill VISIT PROJECT

Rick Young VISIT PROJECT

Marvin Stichnoth VISIT PROJECT

Mike Lacost VISIT PROJECT

Gary Gretencord VISIT PROJECT

Shafer Farms VISIT PROJECT

Ferrill Farm VISIT PROJECT

Daniel Zellers VISIT PROJECT

Rod Miller VISIT PROJECT

Dan Ransler VISIT PROJECT

Jeff Carlson VISIT PROJECT

Bill Naffziger VISIT PROJECT

Brian Aden VISIT PROJECT

Campbell Ag VISIT PROJECT

Tory & Wendy Zimmerman VISIT PROJECT

TerraFact, Inc. VISIT PROJECT

Underhill Farm Shop VISIT PROJECT

Suiter Farms VISIT PROJECT

Steve Learnard VISIT PROJECT

Boelens Farm VISIT PROJECT

Colt & Marc Stevenson VISIT PROJECT

Scott Stirling VISIT PROJECT

Boone County Fairgrounds VISIT PROJECT

Design Your Building Online

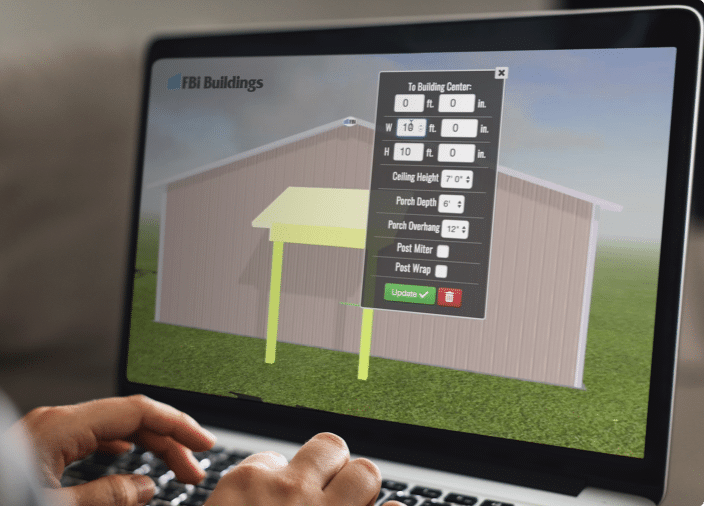
Design Your Pole Barn in 3D

Design your own post frame building with our online 3D design tool. This tool will help you visualize your dream building, whether you’re looking for a farm shop, suburban garage, or even a horse barn, we have incorporated all of the features and options that you would need to get started.


START BUILDING

Learning Center

Helpful Resources

Whether you are wondering how to start or how to finish your project, this is the place to find answers, guidebooks, financing offers, floor plan kits, videos, news, and expert advice on post frame construction.

FBI Buildings Logo Icon

Ready to move forward with your project?

Get an expert to walk you through every step of the way.