Beckley Farms

Jasper County | Remington, IN

down arrow
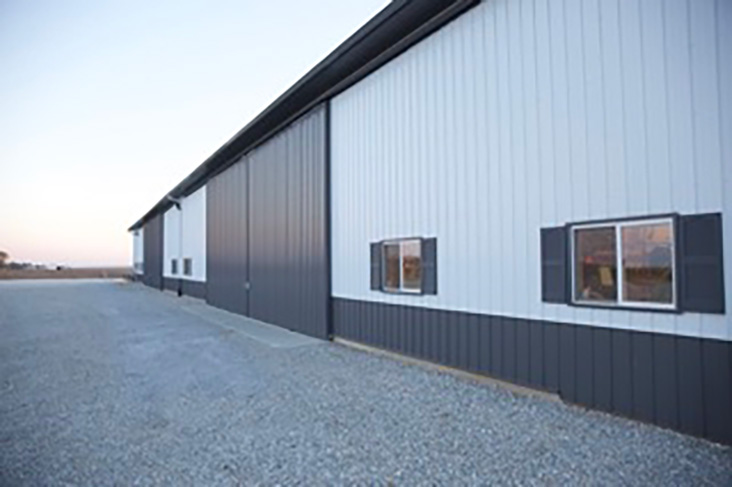
BeckleyDetailedImage732x575

Building Details

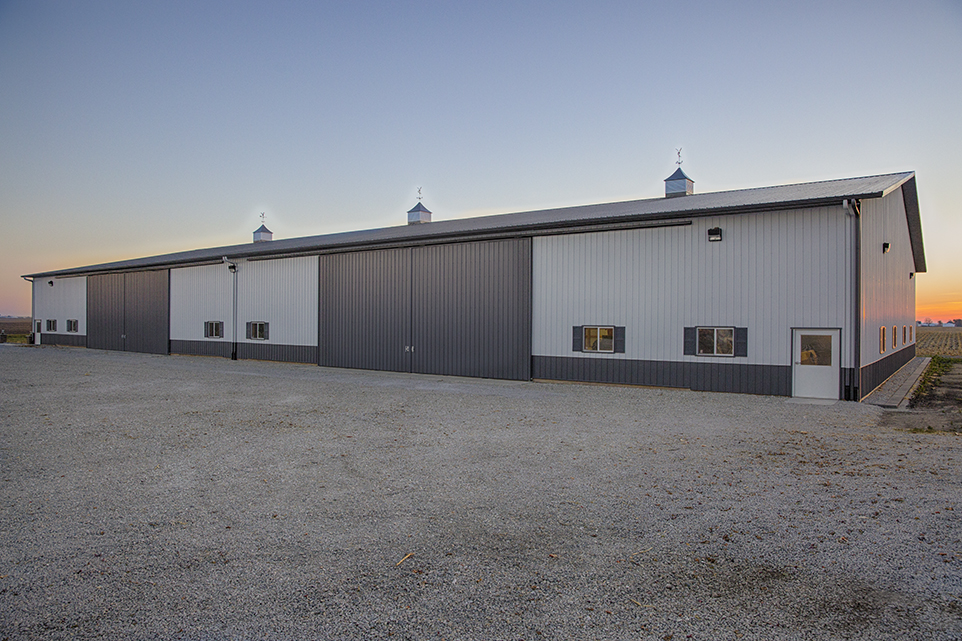
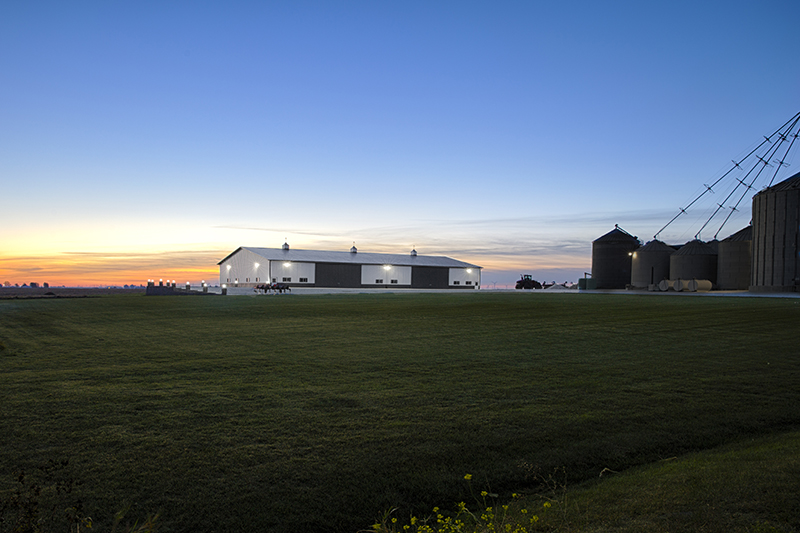
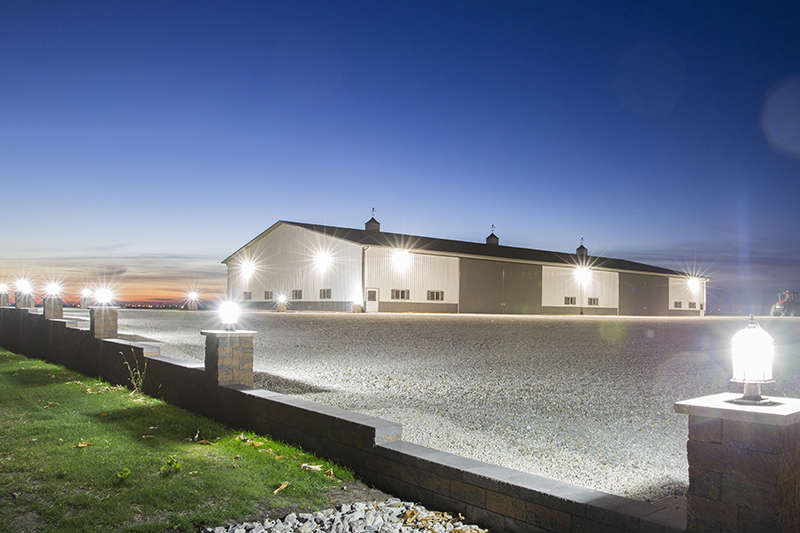
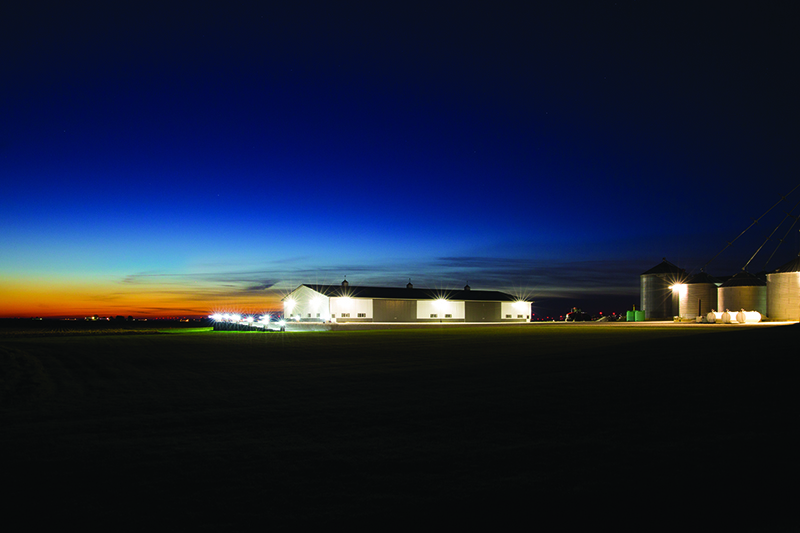
100' wide cold storage building with EasyMotion sliding doors

Building Type: Cold Storage

Building Size: 100' x 200' x 18'

Building Color: Clay

Roof and Designer Wall Color: Charcoal

Job Number: 122604

Custom Features:

  • 24" overhangs, with vented side overhangs
  • (3) 48" x 48" Metalworks cupolas
  • 24" polycarbonte eavelite under the east gutter
  • Interior ceiling liner package
BeckleyDetailedImage732x575

Customer Testimonial

Tractor & Implement Storage

“I think your legacy has got to go beyond your farm. Your legacy goes to what kind of a person you are. What values you have.”

Bob Beckley
Other Projects

Farm Buildings

From pole barn farm shops to cold storage, multi-purpose buildings, and more. Our custom post frame buildings are designed to meet your specific needs. Whether you need help determining the best solution or guidance in zoning, permitting, and financing – we are here to help.

SharkFarmer Cold Storage VISIT PROJECT

Jeff & Vicky Purdue VISIT PROJECT

Marvin Johnson VISIT PROJECT

Duane Riddle VISIT PROJECT

Carey & Brent Hamstra VISIT PROJECT

Gary Standiford VISIT PROJECT

Seth Zarate VISIT PROJECT

Lindbom Machine Shed VISIT PROJECT

Kevin Moore VISIT PROJECT

Brendan Surpenant VISIT PROJECT

LaPorte County Fairgrounds VISIT PROJECT

Boelens Farm VISIT PROJECT

Larry Johnson VISIT PROJECT

Brown & Brown Farms VISIT PROJECT

Dave Hauschild VISIT PROJECT

Linz Heritage Angus VISIT PROJECT

Campbell Ag VISIT PROJECT

Mead Farms VISIT PROJECT

Matt Walsh VISIT PROJECT

Rick Young VISIT PROJECT

Butlerview Dairy VISIT PROJECT

Dale & Melissa Johnson VISIT PROJECT

Stu Manchester VISIT PROJECT

Jim Ramsey VISIT PROJECT

Dave's Toy Barn VISIT PROJECT

Bill Rice VISIT PROJECT

Bill Schroeder VISIT PROJECT

Stone Ridge Dairy VISIT PROJECT

W & W Farms VISIT PROJECT

Ceres Solutions VISIT PROJECT

Culp Farms VISIT PROJECT

Tory & Wendy Zimmerman VISIT PROJECT

John Hartman VISIT PROJECT

TerraFact, Inc. VISIT PROJECT

Mike Lacost VISIT PROJECT

Design Your Building Online

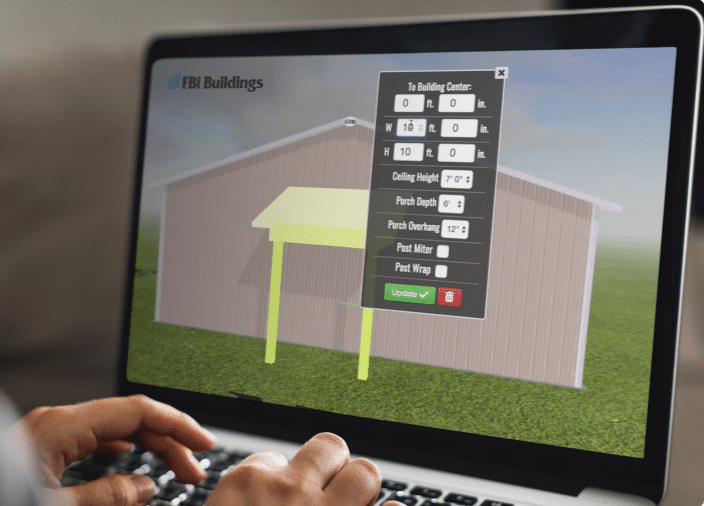
Design Your Pole Barn in 3D

Design your own post frame building with our online 3D design tool. This tool will help you visualize your dream building, whether you’re looking for a farm shop, suburban garage, or even a horse barn, we have incorporated all of the features and options that you would need to get started.

START BUILDING

Learning Center

Helpful Resources

Whether you are wondering how to start or how to finish your project, this is the place to find answers, guidebooks, financing offers, floor plan kits, videos, news, and expert advice on post frame construction.

FBI Buildings Logo Icon

Ready to move forward with your project?

Get an expert to walk you through every step of the way.