Caribbean Pools

Porter County | Valparaiso, IN

down arrow
Caribbean Pools_DetailImage

Building Details

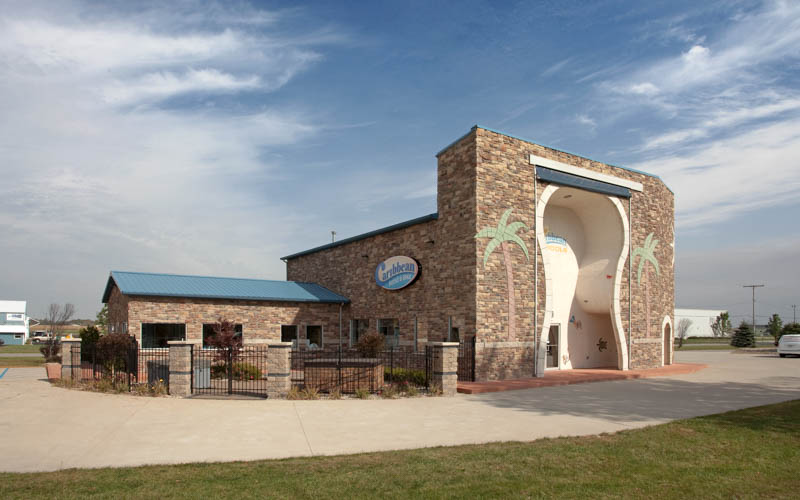
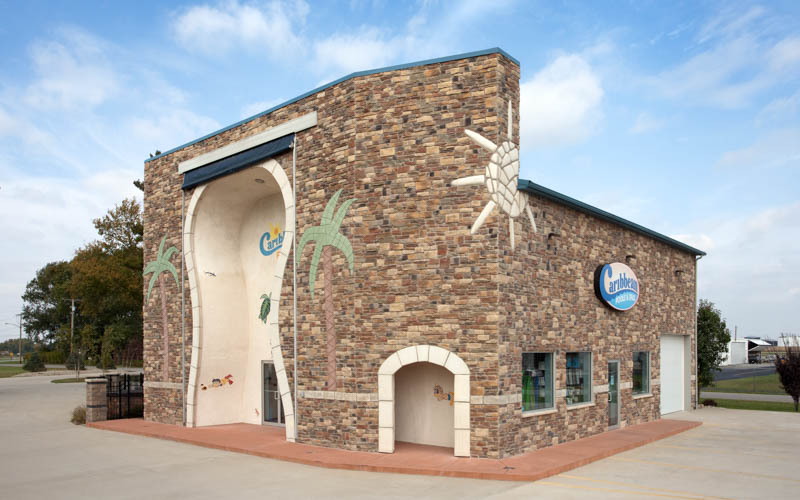
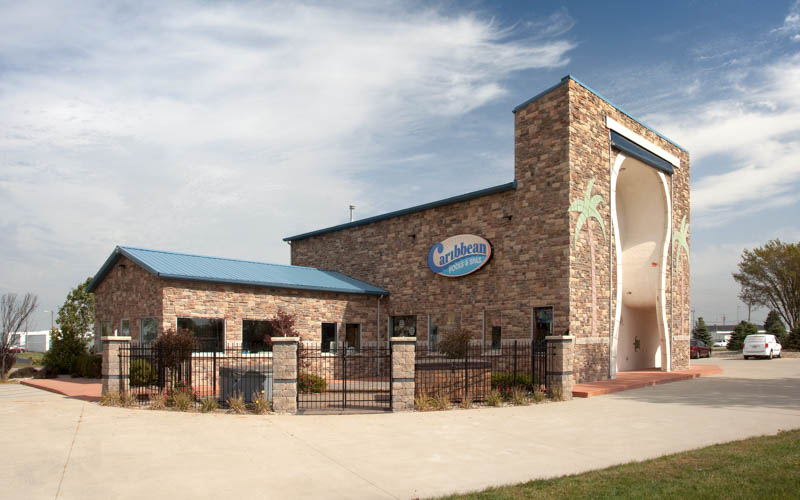
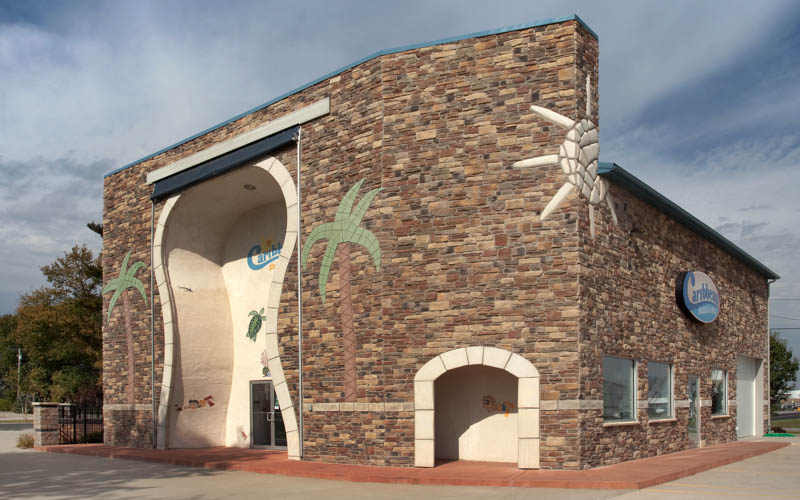
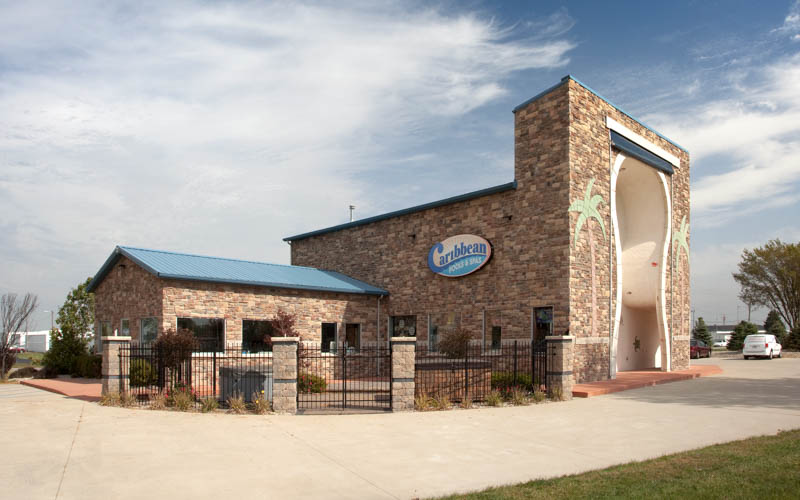
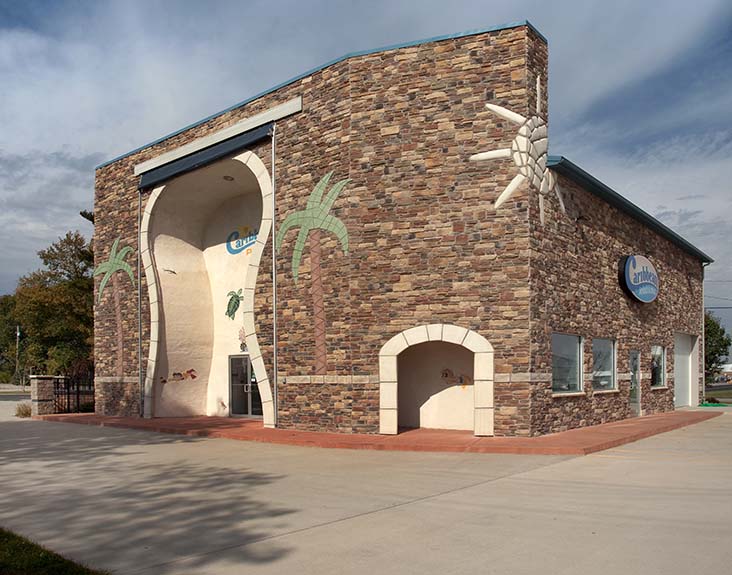
Post frame pool business with cultured stone exterior

Building Type: Retail Building

Building Size: 48' x 48' x 20' + 24' x 32' x 10'

Building Color: Cultured Stone

Roof Color: Roman Blue

Job Number: 118876

Custom Features:
  • 48' x 6' x 30'-6" front facade
  • Snow guards to minimize falling ice and snow
  • 12" overhangs with vented soffits
  • Showroom with warehouse storage
  • Several windows for natural light and product display
Caribbean Pools_DetailImage

Other Projects

Commercial Buildings

From retailindustrial and warehouse buildingsmunicipalities, and even dealerships, we will work with our in-house designers and engineers to ensure your design process runs smoothly. If you need further assistance, we can also work closely with you on site planning, permitting and zoning, code requirements, and more.

Shafer Farms VISIT PROJECT

Kevin Moore VISIT PROJECT

Lance & Mark Dobson VISIT PROJECT

Culp Farms VISIT PROJECT

Northern Indiana Farm Storage Building VISIT PROJECT

Kale Glover VISIT PROJECT

Boelens Farm VISIT PROJECT

Tim & Monica Stafford VISIT PROJECT

Linz Heritage Angus VISIT PROJECT

Jesse Schmid VISIT PROJECT

Dave's Toy Barn VISIT PROJECT

Rick Young VISIT PROJECT

Keiser's 4-H Livestock Barn VISIT PROJECT

Jon & Kim Thompson VISIT PROJECT

Matt Walsh VISIT PROJECT

Indiana Small Plots VISIT PROJECT

Daniel & Jim Shanks VISIT PROJECT

Mead Farms VISIT PROJECT

Beckley Farms VISIT PROJECT

Boock Farms VISIT PROJECT

Terry Wolf VISIT PROJECT

Mark Defenbaugh VISIT PROJECT

Prairie View Farms VISIT PROJECT

Adam Walter VISIT PROJECT

Todd Peacock VISIT PROJECT

LaPorte County Fairgrounds VISIT PROJECT

Gary Hein VISIT PROJECT

Stan Siwinski VISIT PROJECT

Steve Learnard VISIT PROJECT

Beck's Hybrid VISIT PROJECT

Claire Swenson VISIT PROJECT

Jerry Dewees VISIT PROJECT

George Sutton VISIT PROJECT

Jeff & Scott Green VISIT PROJECT

David King VISIT PROJECT

Larry Johnson VISIT PROJECT

Max & Ben Harrington VISIT PROJECT

Seven Hills Dairy VISIT PROJECT

Kyle Hunter VISIT PROJECT

Barry Tolen VISIT PROJECT

Lawn and Shrub VISIT PROJECT

Jim Busenbark VISIT PROJECT

David & Holly Pfister VISIT PROJECT

ABG Ag Services VISIT PROJECT

Adam Zumwalt VISIT PROJECT

Robert & Dave Ramm VISIT PROJECT

SoilBiotics VISIT PROJECT

Clark Juday VISIT PROJECT

Funk Farms VISIT PROJECT

Jeff Carlson VISIT PROJECT

Travis Fruhling VISIT PROJECT

Richard & Rick Shane VISIT PROJECT

Whaley Farms Partnership VISIT PROJECT

Lorimor Farming Corp. VISIT PROJECT

Lindbom Machine Shed VISIT PROJECT

Kankakee County Fair VISIT PROJECT

Roy Downing VISIT PROJECT

Stone Ridge Dairy VISIT PROJECT

Castongias, Inc. VISIT PROJECT

Wagon Wheel Pumpkin Farm VISIT PROJECT

Design Your Building Online

Design Your Pole Barn in 3D

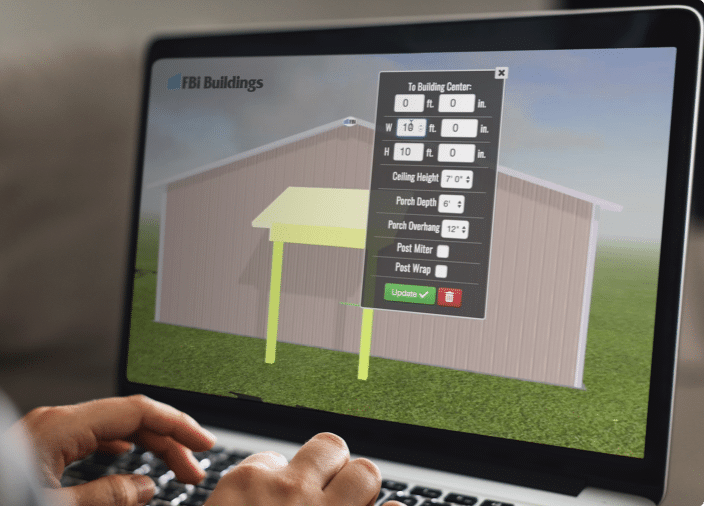
Design your own post frame building with our online 3D design tool. This tool will help you visualize your dream building, whether you’re looking for a farm shop, suburban garage, or even a horse barn, we have incorporated all of the features and options that you would need to get started.

START BUILDING

Learning Center

Helpful Resources

Whether you are wondering how to start or how to finish your project, this is the place to find answers, guidebooks, financing offers, floor plan kits, videos, news, and expert advice on post frame construction.

FBI Buildings Logo Icon

Ready to move forward with your project?

Get an expert to walk you through every step of the way.