Bane-Welker Equipment

Hancock County | Pendleton, IN

down arrow
Bane-Welker Pendleton_DetialImage

Building Details

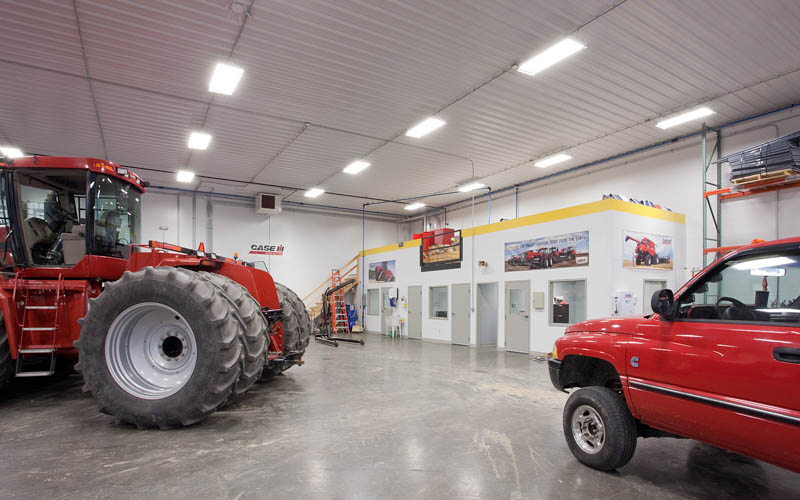
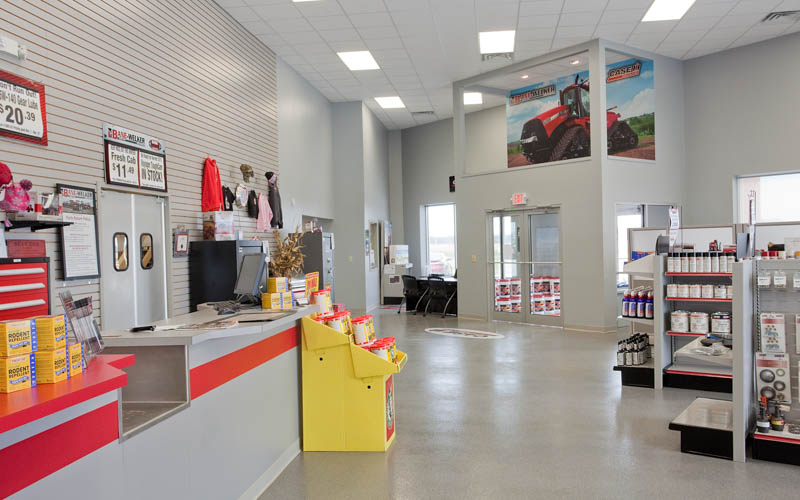
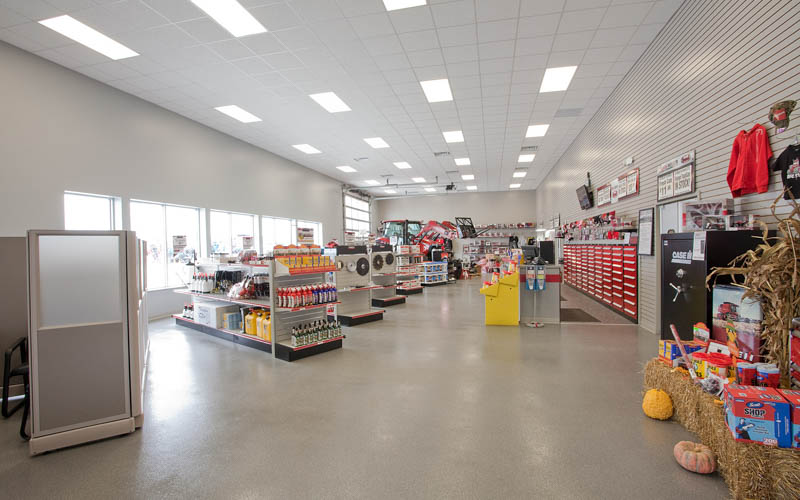
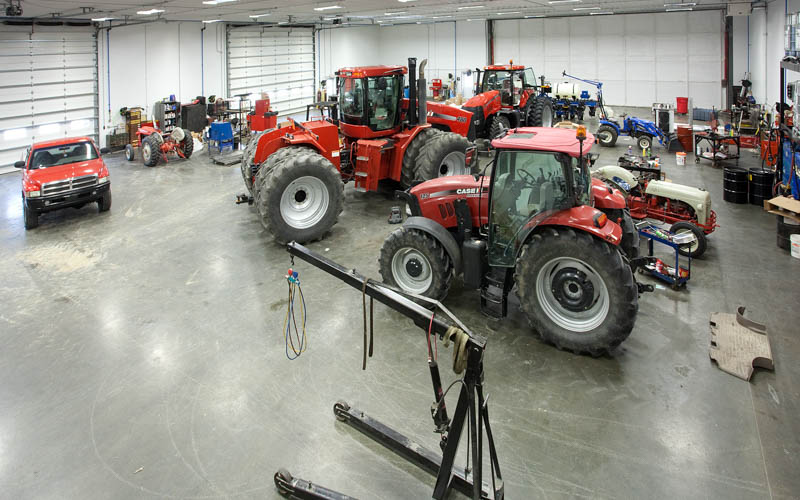
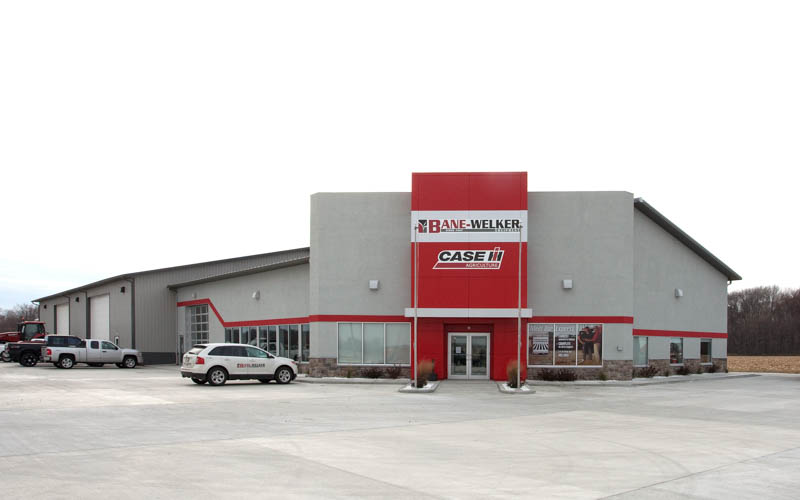
Post frame Case IH dealer

Building Type: Dealership Building

Building Size: 90' x 120' x 20' & 70' x 100' x 18'

Building Color: Ash Gray

Roof Color: Charcoal

Designer Wall: Charcoal and Brick Finish

Job Number: 120926

Custom Features:
  • 8' entry porch for added aesthetics
  • 36" color-matched designer wall
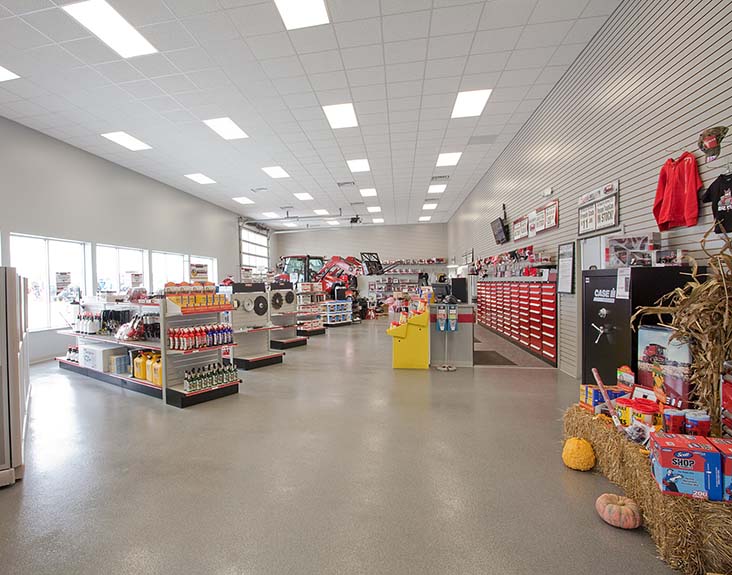
  • Interior steel ceiling liner package in the shop
  • Overhead doors for vehicle and equipment access
Bane-Welker Pendleton_DetialImage

Customer Testimonial

Implement Dealership

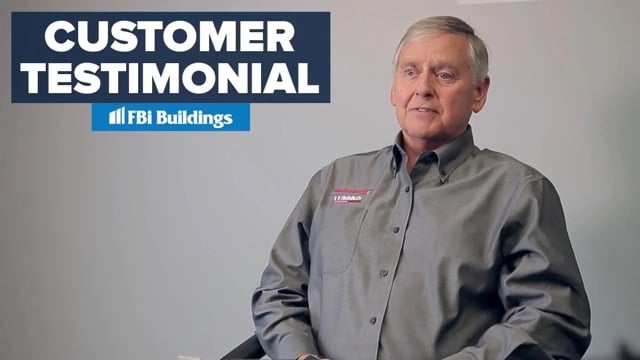
“Legacy itself is different things to different people. To me, it’s not wanting to be served, but to serve.”

Phil Bane
Other Projects

Commercial Buildings

From retailindustrial and warehouse buildingsmunicipalities, and even dealerships, we will work with our in-house designers and engineers to ensure your design process runs smoothly. If you need further assistance, we can also work closely with you on site planning, permitting and zoning, code requirements, and more.

Fuel Fitness VISIT PROJECT

Sentry Roofing VISIT PROJECT

AHW Urbana Wash Bay VISIT PROJECT

The Groove VISIT PROJECT

Kankakee Valley Steel VISIT PROJECT

Post Frame Trucking Company VISIT PROJECT

Channahon Township Highway Department VISIT PROJECT

McClamroch Ag VISIT PROJECT

Vander Haag's VISIT PROJECT

Warren's Collision Center VISIT PROJECT

T&J Services VISIT PROJECT

Hopper Building Supply VISIT PROJECT

Sentry Electrical Group VISIT PROJECT

D & K Electric VISIT PROJECT

Tippecanoe County Amphitheater Park VISIT PROJECT

Nichols Paint & Fab VISIT PROJECT

Winamac Eagles #2580 VISIT PROJECT

McCullough Implement VISIT PROJECT

Brown Motor Sales VISIT PROJECT

Meadow Springs Venue Hall VISIT PROJECT

P and R's Lawn Care VISIT PROJECT

White County Highway Department: Office & Shop VISIT PROJECT

Store Safe VISIT PROJECT

Brand Electric VISIT PROJECT

Hells Gate Haunted House VISIT PROJECT

Design Your Building Online

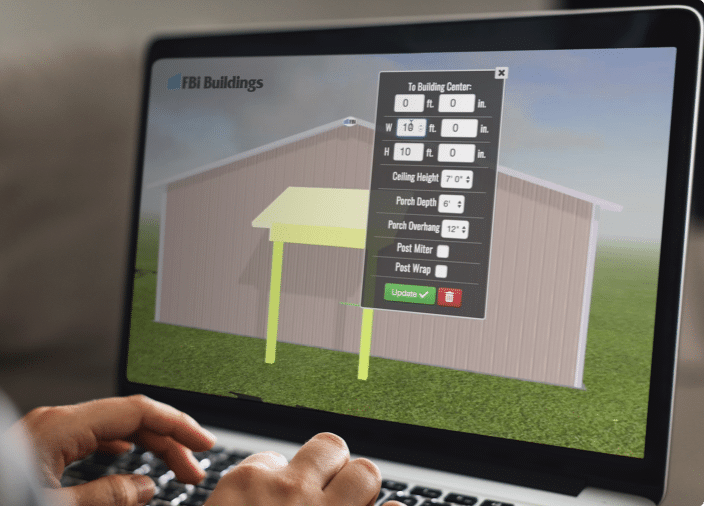
Design Your Pole Barn in 3D

Design your own post frame building with our online 3D design tool. This tool will help you visualize your dream building, whether you’re looking for a farm shop, suburban garage, or even a horse barn, we have incorporated all of the features and options that you would need to get started.


START BUILDING

Learning Center

Helpful Resources

Whether you are wondering how to start or how to finish your project, this is the place to find answers, guidebooks, financing offers, floor plan kits, videos, news, and expert advice on post frame construction.

FBI Buildings Logo Icon

Ready to move forward with your project?

Get an expert to walk you through every step of the way.