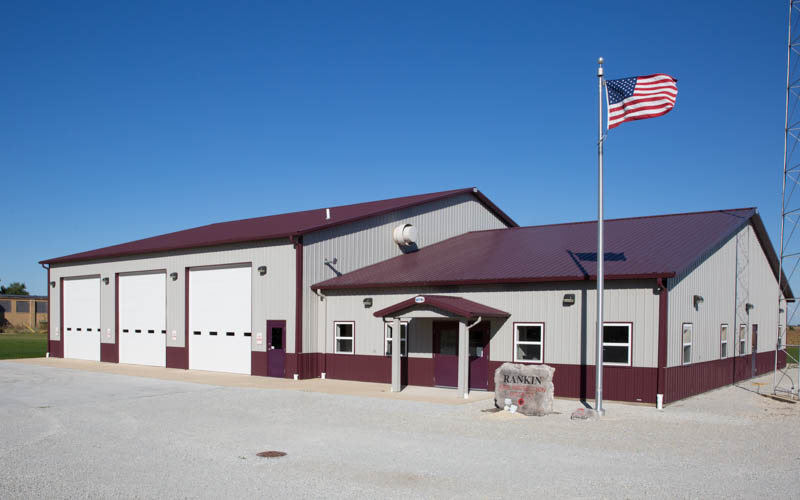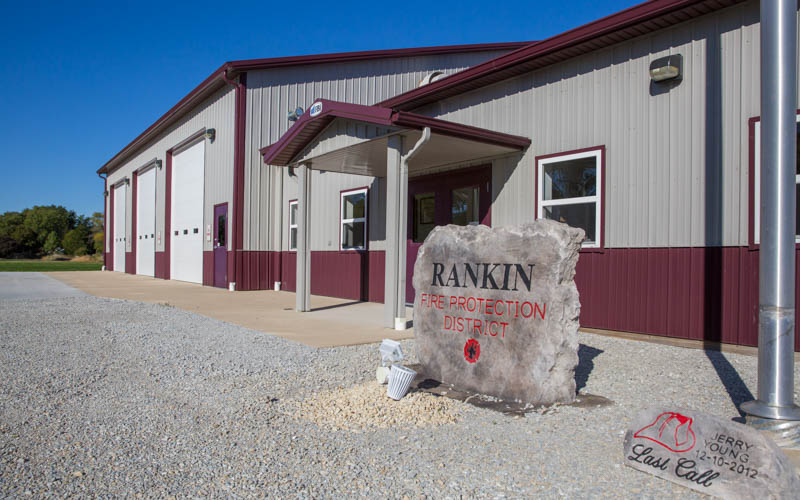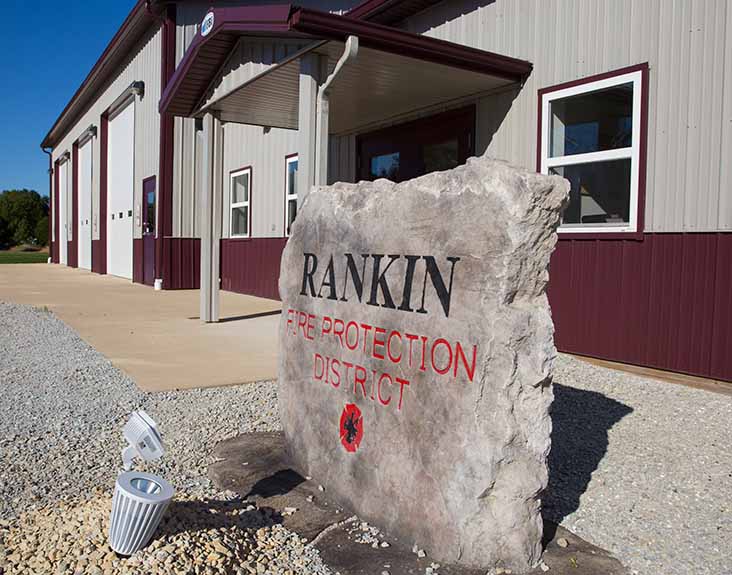
Rankin Fire Protection District

Vermilion County | Rankin, IL

down arrow
Rankin_DetailImage

Building Details

Post frame fire department building

Building Type: Municipal Building

Building Size: 72' x 64' x 16' + 66' x 40' x 10'

Building Color: Ash Gray

Roof & Designer Wall Color: Brandywine

Job Number: 118947

Custom Features:
  • 3 fully lined and insulated bays for truck storage and maintenance
  • Color-matched trim and wainscot
  • Gable-extended porch over main entrance
  • Accented trim package
Rankin_DetailImage

Other Projects

Commercial Buildings

From retail, industrial and warehouse buildings, municipalities, and even dealerships, we will work with our in-house designers and engineers to ensure your design process runs smoothly. If you need further assistance, we can also work closely with you on site planning, permitting and zoning, code requirements, and more.

City of Noblesville Parks & Rec VISIT PROJECT

Precision Turbo VISIT PROJECT

Brand Electric VISIT PROJECT

I-65 Chrome Shop VISIT PROJECT

MJF Rentals VISIT PROJECT

Vander Haag's VISIT PROJECT

Bryant Lake & Lawn VISIT PROJECT

DAVCO, LLC VISIT PROJECT

D1 Trucking VISIT PROJECT

Oak Hill Gymnastics VISIT PROJECT

Brookview Dairy Offices VISIT PROJECT

Dimitri Olympidis VISIT PROJECT

Bane-Welker Equipment VISIT PROJECT

West Lafayette Street Department VISIT PROJECT

Jakob Spitzer VISIT PROJECT

Hopper Building Supply VISIT PROJECT

Stoller International VISIT PROJECT

Mac Reynolds VISIT PROJECT

Caribbean Pools VISIT PROJECT

The Groove VISIT PROJECT

Winamac Eagles #2580 VISIT PROJECT

Ruim Equipment VISIT PROJECT

Don Bates VISIT PROJECT

Tippecanoe Township Fire Department VISIT PROJECT

Sentry Electrical Group VISIT PROJECT

Fred Allen Auto Center VISIT PROJECT

Martin Lozier VISIT PROJECT

Brown Motor Sales VISIT PROJECT

Greentown Equipment VISIT PROJECT

Jason Trimble VISIT PROJECT

Tony O'Brien VISIT PROJECT

R&H True Value VISIT PROJECT

POGO Marketing VISIT PROJECT

Newberg Investments VISIT PROJECT

Harley Davidson VISIT PROJECT

Prater & Sons Storage VISIT PROJECT

Tippecanoe County Amphitheater Park VISIT PROJECT

Cranbrook Enterprises, LLC VISIT PROJECT

Town & Country Land Works VISIT PROJECT

Bengston's Pumpkin Farm VISIT PROJECT

Watseka Ford VISIT PROJECT

Bristlecone Management, LLC VISIT PROJECT

L&P Body Shop VISIT PROJECT

Design Your Building Online

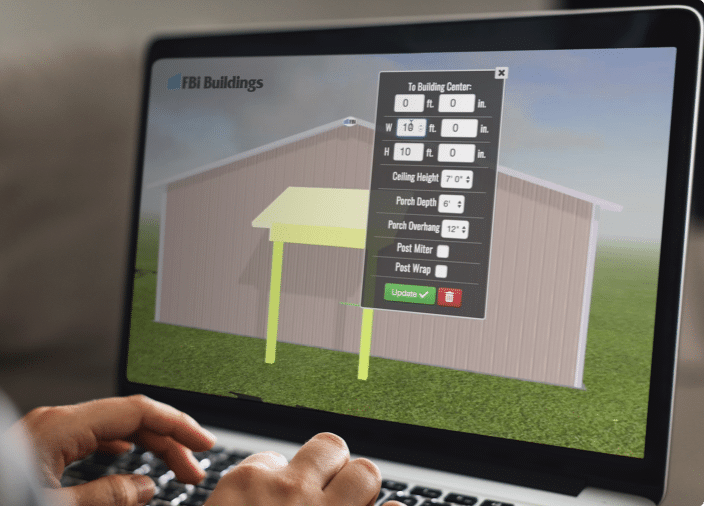
Design Your Pole Barn in 3D

Design your own post frame building with our online 3D design tool. This tool will help you visualize your dream building, whether you’re looking for a farm shop, suburban garage, or even a horse barn, we have incorporated all of the features and options that you would need to get started.


START BUILDING

Learning Center

Helpful Resources

Whether you are wondering how to start or how to finish your project, this is the place to find answers, guidebooks, financing offers, floor plan kits, videos, news, and expert advice on post frame construction.

FBI Buildings Logo Icon

Ready to move forward with your project?

Get an expert to walk you through every step of the way.