Tim & Monica Stafford

Tipton County | Tipton, IN

down arrow
Stafford_Detailimage

Building Details

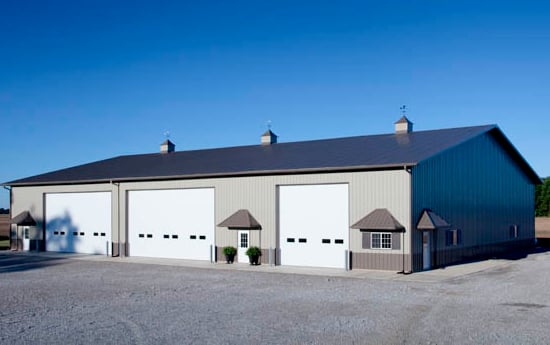
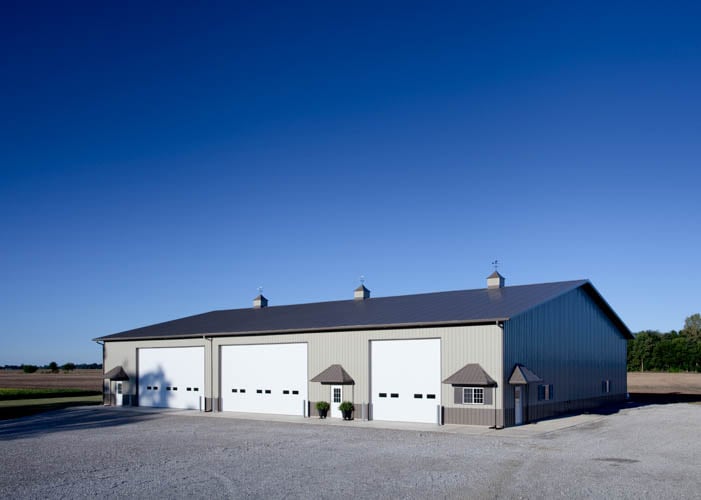
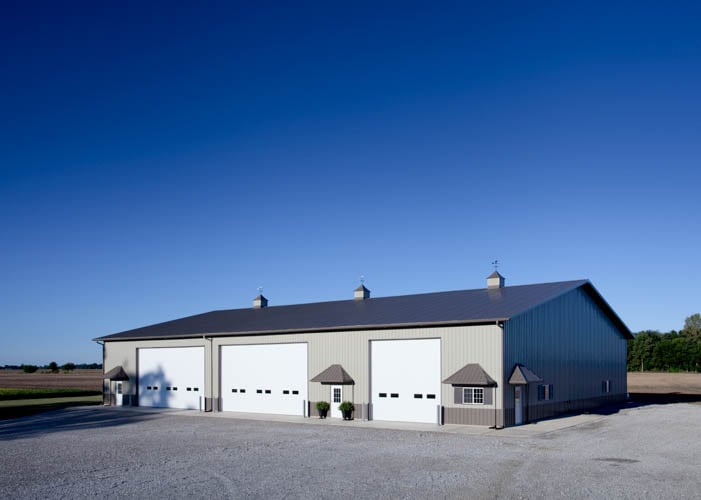
80' wide post frame farm shop with machine storage

Building Type: Multi-purpose Building

Building Size: 80' x 120' x 18'

Building Color: Clay

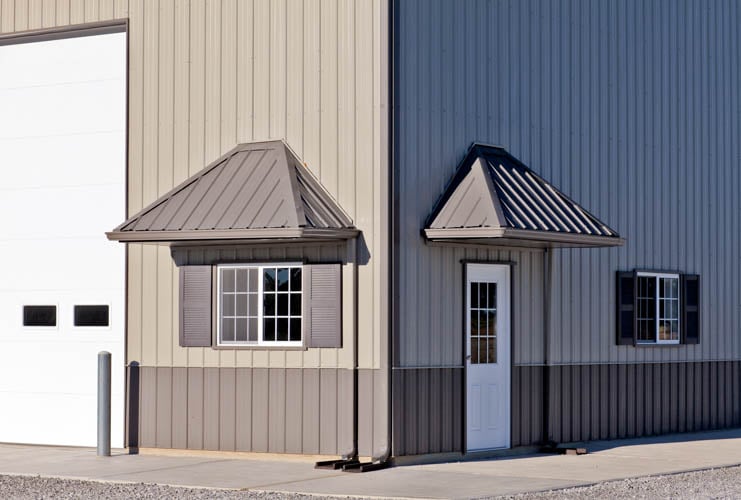
Roof & Designer Wall Color: Terratone

Job Number: 120559

Custom Features:
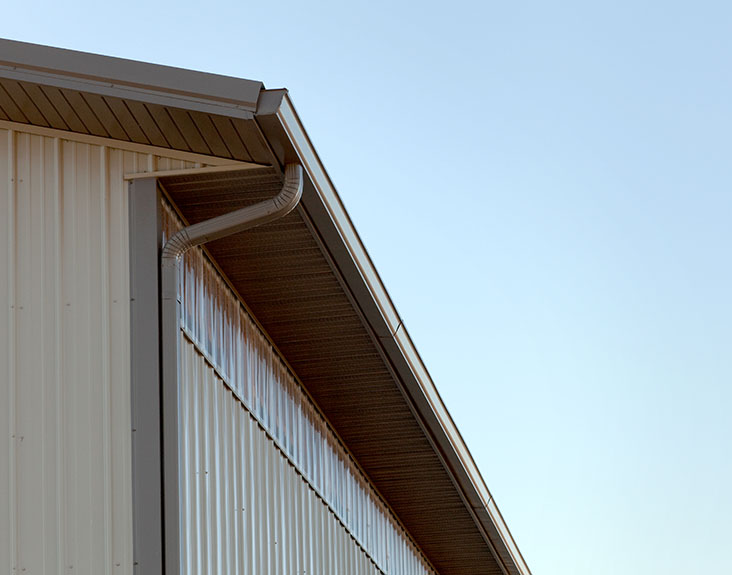
  • 36" color-matched designer wall and cupolas
  • Interior partition wall to separate the shop from storage area
  • Concrete approach for easy access into the building
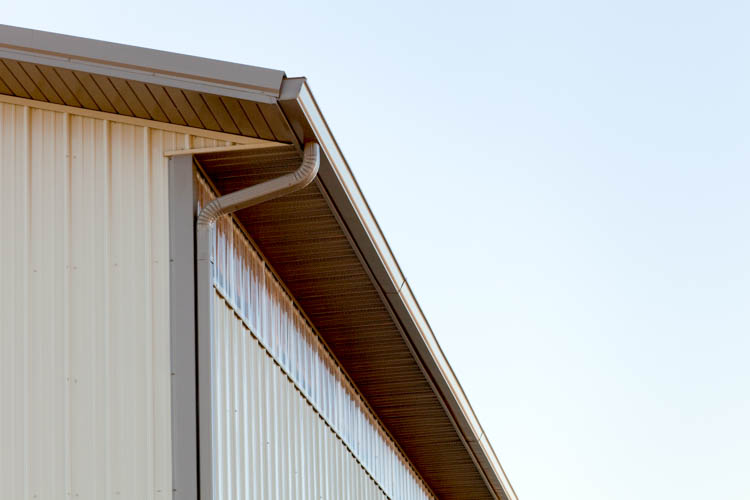
  • 24" overhangs on both sidewalls
Stafford_Detailimage

Other Projects

Farm Buildings

From pole barn farm shops to cold storagemulti-purpose buildings, and more. Our custom post frame buildings are designed to meet your specific needs. Whether you need help determining the best solution or guidance in zoning, permitting, and financing – we are here to help.

Rosey Ridge VISIT PROJECT

Brandon Lanoue VISIT PROJECT

Fair Oaks Free Stall Barn VISIT PROJECT

George Sutton VISIT PROJECT

Twin Bridges Farm, Inc. VISIT PROJECT

Northern Indiana Farm Combination Building VISIT PROJECT

Keiser Farm VISIT PROJECT

Jerry Dewees VISIT PROJECT

Lindbom Machine Shed VISIT PROJECT

Rob & Sue Farrow VISIT PROJECT

M & R Ag Service VISIT PROJECT

Tory & Wendy Zimmerman VISIT PROJECT

Spesard Farm Partnership VISIT PROJECT

Adam Zumwalt VISIT PROJECT

Steve Learnard VISIT PROJECT

Stone Ridge Dairy VISIT PROJECT

Linz Heritage Angus VISIT PROJECT

Bill Rice VISIT PROJECT

Claire Swenson VISIT PROJECT

Fair Oaks Farm Birthing Center VISIT PROJECT

Gick Farms VISIT PROJECT

Keiser's 4-H Livestock Barn VISIT PROJECT

Mark Defenbaugh VISIT PROJECT

Pat Mulligan VISIT PROJECT

Jon & Kim Thompson VISIT PROJECT

Ben Fritz VISIT PROJECT

Travis Fruhling VISIT PROJECT

Brian Zeeb VISIT PROJECT

Jeremy Stutsman VISIT PROJECT

Merril Gough VISIT PROJECT

Richard & Rick Shane VISIT PROJECT

Daniel Zellers VISIT PROJECT

Butlerview Dairy VISIT PROJECT

Suiter Farms VISIT PROJECT

Louis Stroh VISIT PROJECT

SharkFarmer Cold Storage VISIT PROJECT

David & Holly Pfister VISIT PROJECT

Parkinson Farms VISIT PROJECT

ABG Ag Services VISIT PROJECT

Tom Stein VISIT PROJECT

Gary Hamstra VISIT PROJECT

Airplane Hanger VISIT PROJECT

Dave's Toy Barn VISIT PROJECT

Douglas Sandven VISIT PROJECT

SoilBiotics VISIT PROJECT

Randy & Raymond Toohill VISIT PROJECT

Gary Fritz VISIT PROJECT

Legner Farms VISIT PROJECT

Mike Mitchell VISIT PROJECT

Terry Wolf VISIT PROJECT

Design Your Building Online

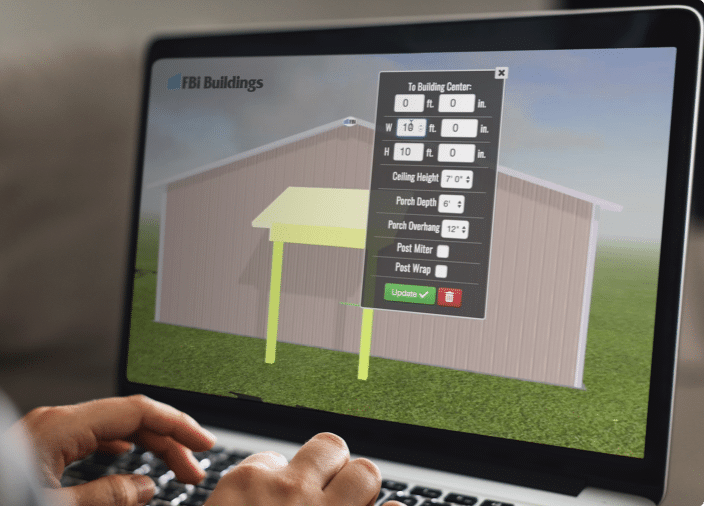
Design Your Pole Barn in 3D

Design your own post frame building with our online 3D design tool. This tool will help you visualize your dream building, whether you’re looking for a farm shop, suburban garage, or even a horse barn, we have incorporated all of the features and options that you would need to get started.


START BUILDING

Learning Center

Helpful Resources

Whether you are wondering how to start or how to finish your project, this is the place to find answers, guidebooks, financing offers, floor plan kits, videos, news, and expert advice on post frame construction.

FBI Buildings Logo Icon

Ready to move forward with your project?

Get an expert to walk you through every step of the way.