Stone Ridge Dairy

McLean County | Mansfield, IL

down arrow
Stone Ridge Dairy-DetailImage

Building Details

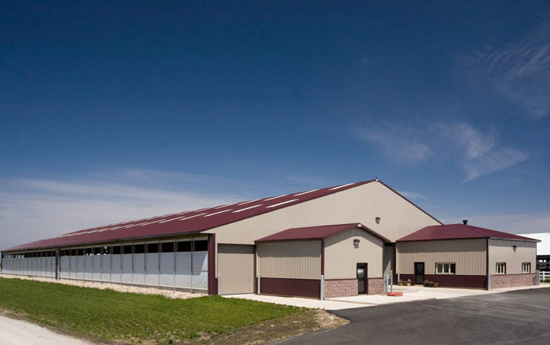
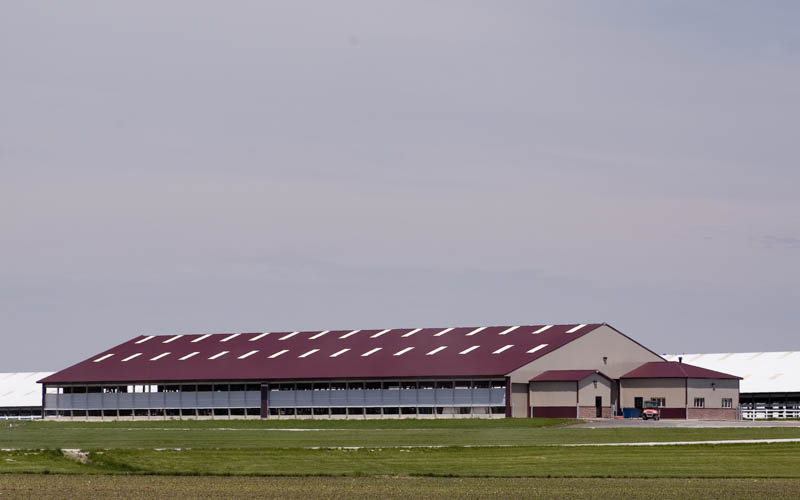
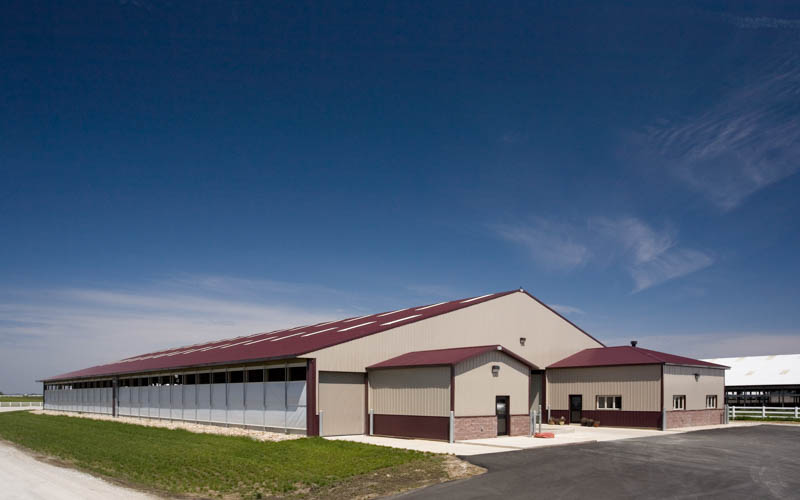

Post frame dairy show barn

Building Type: Multi-purpose Building

Building Size: Custom floor plan and sizing

Building Color: Clay

Roof & Designer Wall Color: Brandywine

Custom Features:
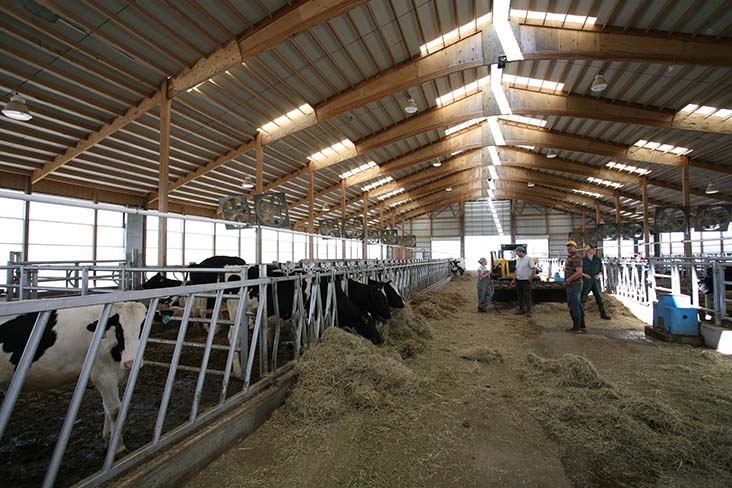
  • Skylights for natural lighting
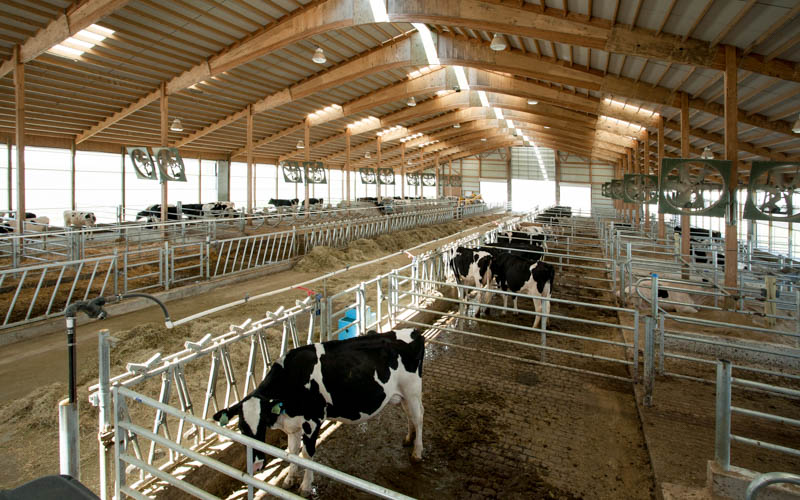
  • Circulation fans and adjustable sidewall curtains and vented ridge for ventilation and optimized airflow
  • Show barn includes milking stanchions and milk room, tie rack and vet room
  • Combination of sand pens, free stalls, and maternity pens
Stone Ridge Dairy-DetailImage

Other Projects

Farm Buildings

From pole barn farm shops to cold storagemulti-purpose buildings, and more. Our custom post frame buildings are designed to meet your specific needs. Whether you need help determining the best solution or guidance in zoning, permitting, and financing – we are here to help.

Three J's Farm VISIT PROJECT

Keiser's 4-H Livestock Barn VISIT PROJECT

Ludwig Farms VISIT PROJECT

Bill Naffziger VISIT PROJECT

Dave Hauschild VISIT PROJECT

Rick & Michelle Williams VISIT PROJECT

Dave Minich VISIT PROJECT

Khin Farms VISIT PROJECT

Earley Acres VISIT PROJECT

Kyle Hunter VISIT PROJECT

Douglas Sandven VISIT PROJECT

M & R Ag Service VISIT PROJECT

Robert Winterland VISIT PROJECT

Northern Indiana Farm Storage Building VISIT PROJECT

Paul Donaldson VISIT PROJECT

Curt Hudson VISIT PROJECT

Airplane Hanger VISIT PROJECT

Lance & Mark Dobson VISIT PROJECT

Clark Juday VISIT PROJECT

Boock Farms VISIT PROJECT

Schwenk Farms VISIT PROJECT

Butlerview Dairy VISIT PROJECT

Robert & Jason Lakey VISIT PROJECT

Gary Hamstra VISIT PROJECT

Brendan Surpenant VISIT PROJECT

Dale & Dean Atkins VISIT PROJECT

Mike Lacost VISIT PROJECT

Gary Gretencord VISIT PROJECT

Rick Young VISIT PROJECT

Streitmatter Farms, Inc. VISIT PROJECT

SharkFarmer Cold Storage VISIT PROJECT

Jeff & Vicky Purdue VISIT PROJECT

Herd Agri-Enterprises VISIT PROJECT

Lorimor Farming Corp. VISIT PROJECT

Barry Tolen VISIT PROJECT

Adam Zumwalt VISIT PROJECT

Dale & Colby McIlrath VISIT PROJECT

Jim Ramsey VISIT PROJECT

Funk Farms VISIT PROJECT

Jeremy Strawn VISIT PROJECT

Ceres Solutions VISIT PROJECT

Jeff Wise VISIT PROJECT

Whaley Farms Partnership VISIT PROJECT

Marvin Stichnoth VISIT PROJECT

Gary Standiford VISIT PROJECT

Lindbom Machine Shed VISIT PROJECT

Larry Flessner VISIT PROJECT

Kevin Moore VISIT PROJECT

Merril Gough VISIT PROJECT

John Hartman VISIT PROJECT

Travis Fruhling VISIT PROJECT

Suiter Farms VISIT PROJECT

Brandon Lanoue VISIT PROJECT

Schaffer Cattle Farms VISIT PROJECT

Design Your Building Online

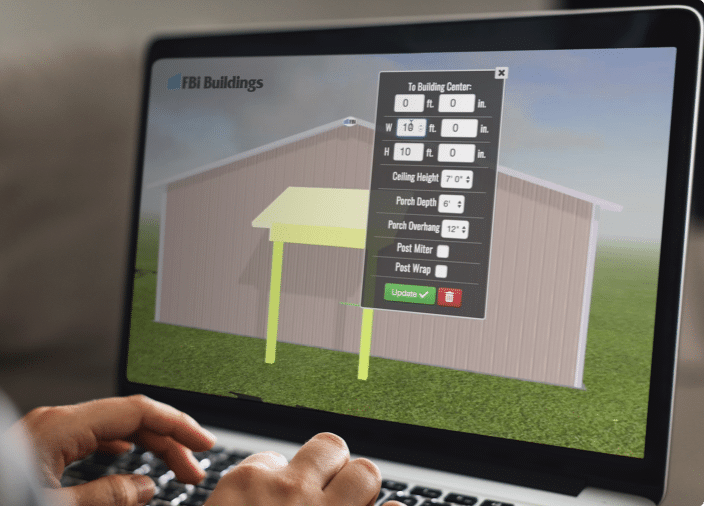
Design Your Pole Barn in 3D

Design your own post frame building with our online 3D design tool. This tool will help you visualize your dream building, whether you’re looking for a farm shop, suburban garage, or even a horse barn, we have incorporated all of the features and options that you would need to get started.

START BUILDING

Learning Center

Helpful Resources

Whether you are wondering how to start or how to finish your project, this is the place to find answers, guidebooks, financing offers, floor plan kits, videos, news, and expert advice on post frame construction.

FBI Buildings Logo Icon

Ready to move forward with your project?

Get an expert to walk you through every step of the way.