Bob Thornton

Porter County | Valparaiso, IN

down arrow
Thornton-detail image

Building Details

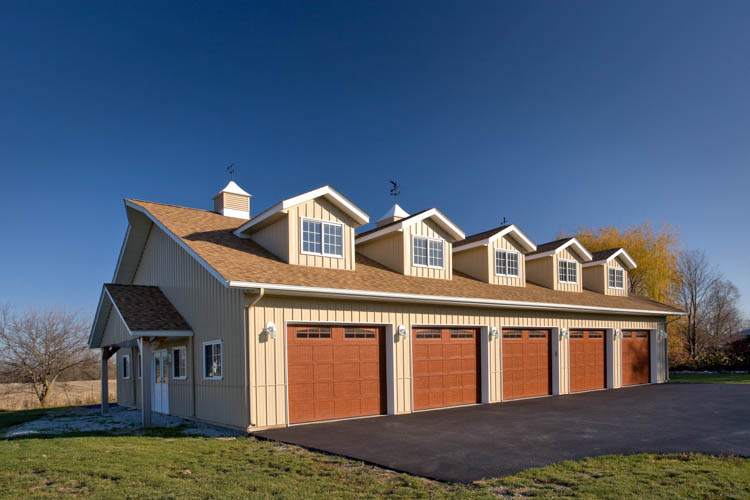
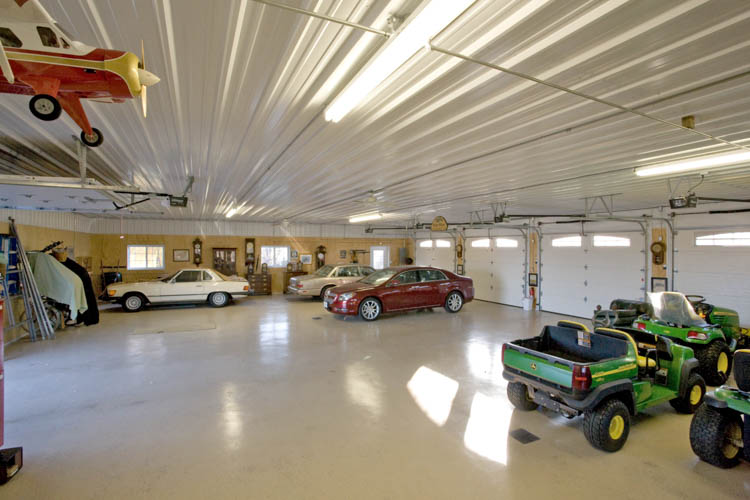
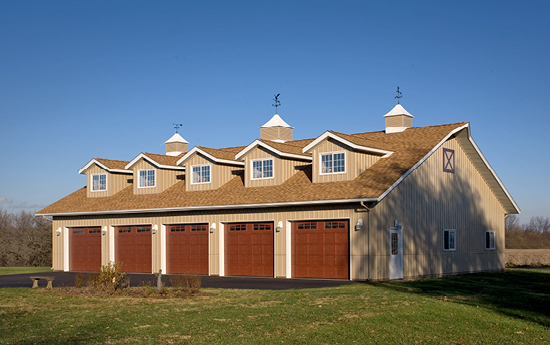
5 car post frame garage

Building Type: Garage 

Building Size: 45' x 64' x 10'

Designer Wall & Building Color: Surrey Beige

Roof Color: Shingled Roof

Job Number: 117886

Custom Features:
  • 24" overhangs
  • 48" x 48" MetalWorks cupola
  • 4' x 20' porch
  • Blended trim package
Thornton-detail image

Other Projects

Residential Buildings

Are you looking for a new garagestorage for your RV, a tool shed to work on odds and ends, or a hobby shop to work on side projects? For over 60 years, we’ve been helping homeowners add value to their property to protect the things that bring them joy.

Golf Man Cave VISIT PROJECT

Classic Car Hobby Barn VISIT PROJECT

Dale & Connie Carlton VISIT PROJECT

Ryan Lebo VISIT PROJECT

Stephen Johnson VISIT PROJECT

Jeremy Wubben VISIT PROJECT

Kelvin Perry VISIT PROJECT

David & Nancy Durnen VISIT PROJECT

Dale Swanberg VISIT PROJECT

Justin Brinn VISIT PROJECT

Kim & Beth Demaree VISIT PROJECT

Heritage Acres VISIT PROJECT

Robert Delco VISIT PROJECT

Haygood's Garage VISIT PROJECT

Cook Rec Barn VISIT PROJECT

Jeremy's Man Cave VISIT PROJECT

Jim Surman VISIT PROJECT

Sam Hoffman VISIT PROJECT

David Kampenga VISIT PROJECT

Eric Shaffer VISIT PROJECT

Dick & Cathy Swank VISIT PROJECT

Josh Waller VISIT PROJECT

Tony Couk VISIT PROJECT

Camp Tecumseh YMCA VISIT PROJECT

Jerry Douglass VISIT PROJECT

Mike Fuqua VISIT PROJECT

Michael Kernan VISIT PROJECT

Tom Merritt VISIT PROJECT

Brad Howell VISIT PROJECT

Bill Drummy VISIT PROJECT

Nick Waibel VISIT PROJECT

James Bohling VISIT PROJECT

Lee Desmith VISIT PROJECT

Dale Steele VISIT PROJECT

Don Kosheba VISIT PROJECT

Joe Kutchey VISIT PROJECT

Steve Brown VISIT PROJECT

Keith Whitesides VISIT PROJECT

Backyard Pole Barn VISIT PROJECT

Modern Barndominium VISIT PROJECT

LeRoy & Sharon Bunnell VISIT PROJECT

Recreational Barn with Basketball Court VISIT PROJECT

Bob Thornton VISIT PROJECT

Julianne Stout VISIT PROJECT

Black & White Pole Barn Hobby Shop VISIT PROJECT

Troy & Angie Jones VISIT PROJECT

Butch Colvin VISIT PROJECT

Janelle Schoonveld VISIT PROJECT

Pole Barn Garage VISIT PROJECT

Rob & Emily Shanahan VISIT PROJECT

Gene & Barb Huber VISIT PROJECT

Bill Wright VISIT PROJECT

Jeff Miller VISIT PROJECT

Matte Black Barn VISIT PROJECT

Design Your Building Online

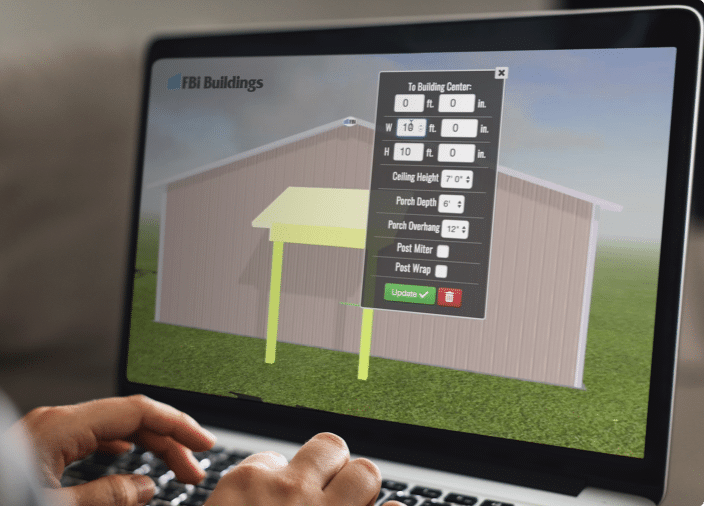
Design Your Pole Barn in 3D

Design your own post frame building with our online 3D design tool. This tool will help you visualize your dream building, whether you’re looking for a farm shop, suburban garage, or even a horse barn, we have incorporated all of the features and options that you would need to get started.


START BUILDING

Learning Center

Helpful Resources

Whether you are wondering how to start or how to finish your project, this is the place to find answers, guidebooks, financing offers, floor plan kits, videos, news, and expert advice on post frame construction.

FBI Buildings Logo Icon

Ready to move forward with your project?

Get an expert to walk you through every step of the way.