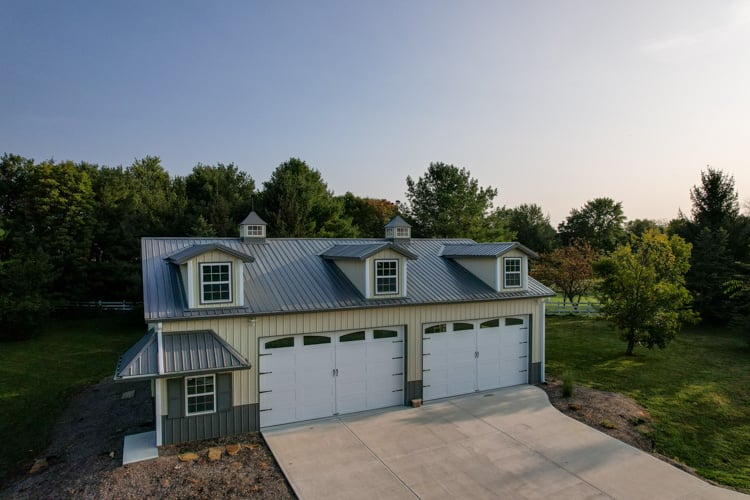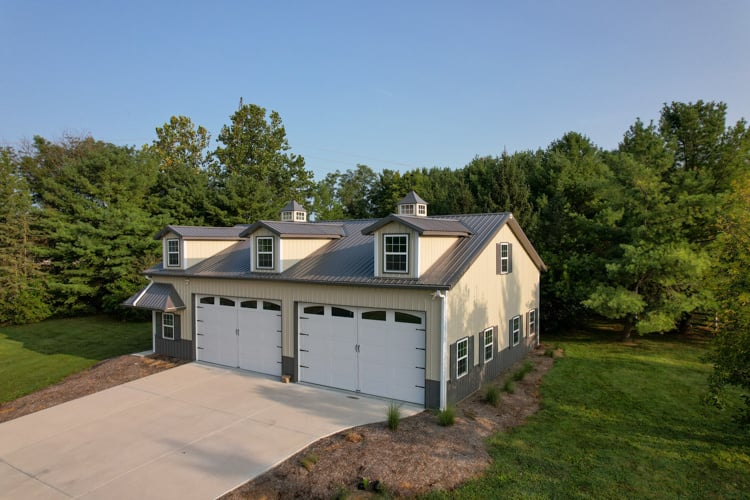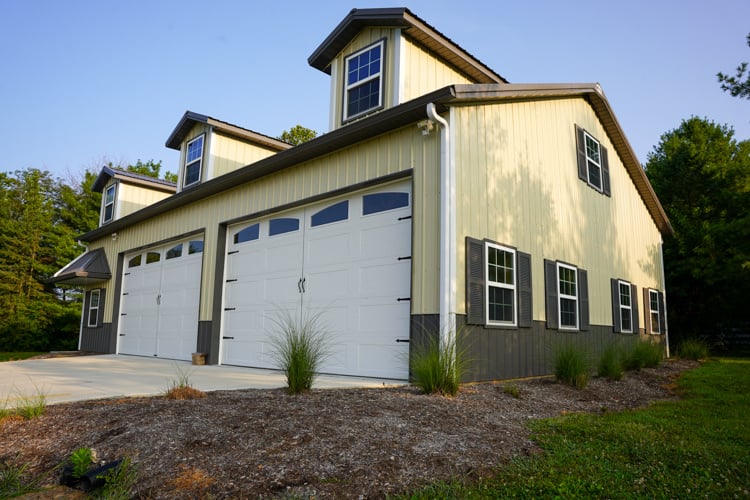
Garage with Dormers

Boone County | Zionsville, IN

down arrow
Charles Powel_detail image

Building Details

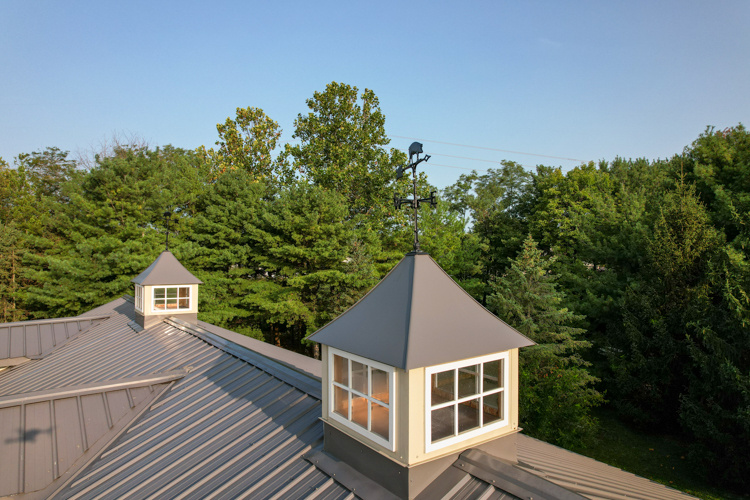
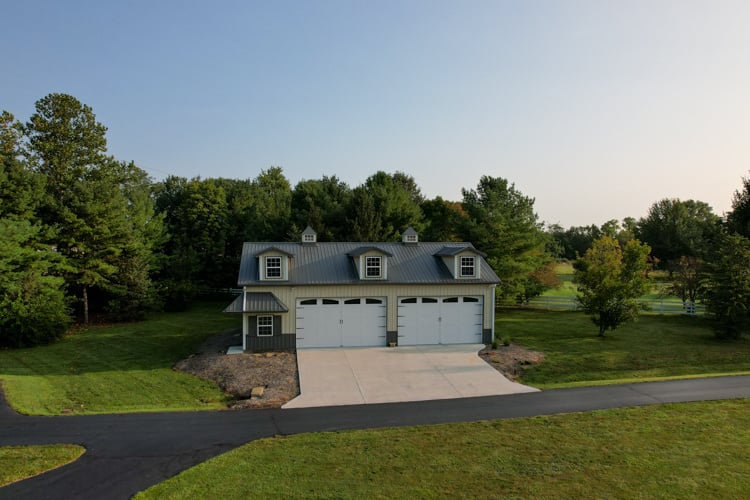
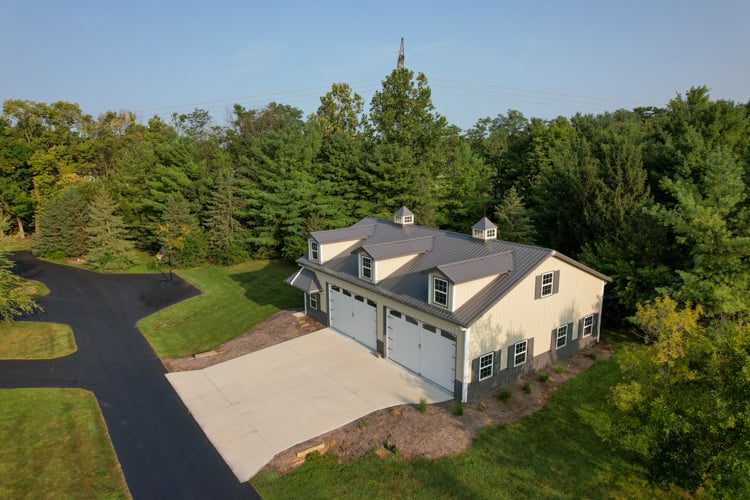
Elegant Post-Frame Garage

Building Type: Garage 

Building Size: 36' x 50' x 12'

Designer Wall & Roof Color: Charcoal

Building Color: Light Stone

Job Number: 20-0908

Custom Features:
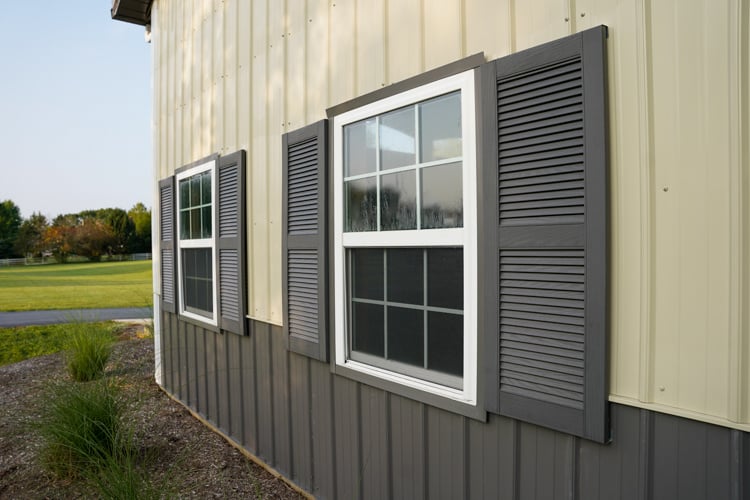
  • 36" Wainscoting
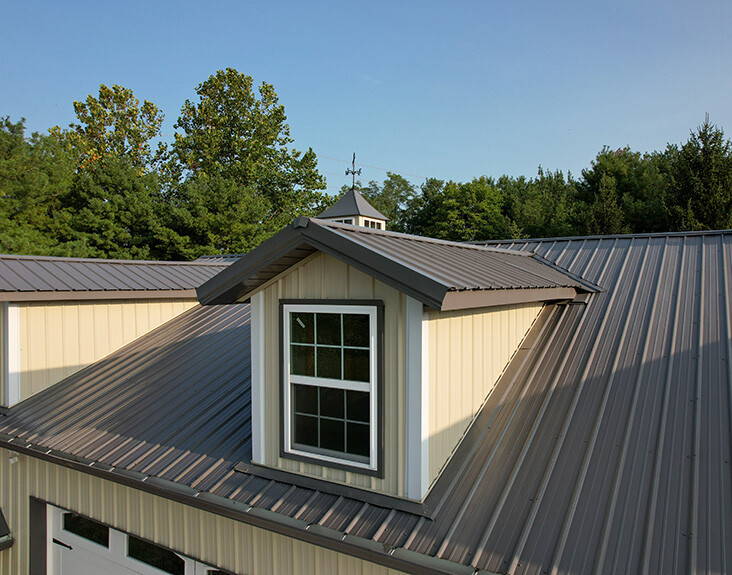
  • (2) 36" glass cupolas and pig weathervanes
  • 12" overhangs
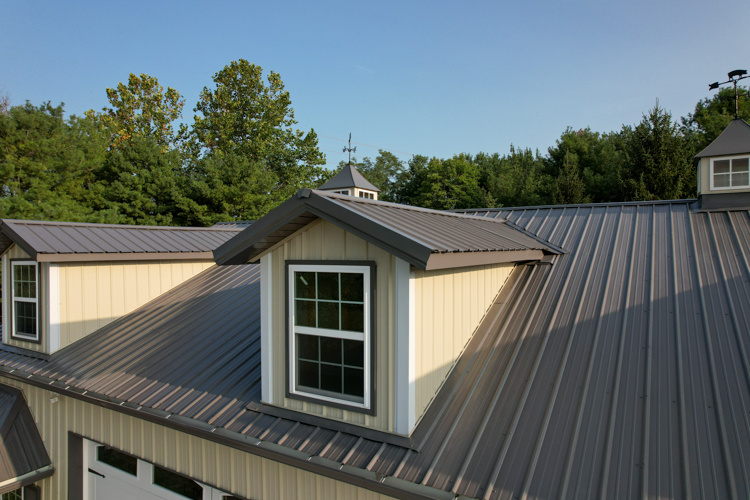
  • (3) 5' x 5 decorative dormers
  • 3' x 4' mansard overhang
  • (2) 18' x 10' overhead door
  • windows with grids and shutters
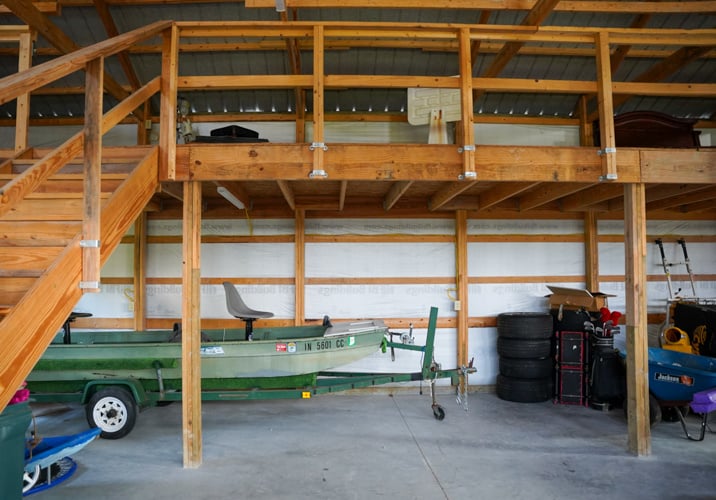
  • interior deck system
Charles Powel_detail image

Other Projects

Residential Buildings

Are you looking for a new garagestorage for your RV, a tool shed to work on odds and ends, or a hobby shop to work on side projects? For over 60 years, we’ve been helping homeowners add value to their property to protect the things that bring them joy.

Mike Arena VISIT PROJECT

Jim & Kim Love VISIT PROJECT

Robert Poortinga VISIT PROJECT

Butch Colvin VISIT PROJECT

Brad Howell VISIT PROJECT

Troy & Angie Jones VISIT PROJECT

Michael Clark VISIT PROJECT

Lundquist Hobby Shop VISIT PROJECT

Lee Desmith VISIT PROJECT

Stephen Johnson VISIT PROJECT

Randy Golden VISIT PROJECT

Keith Whitesides VISIT PROJECT

Richard Dvorsky VISIT PROJECT

Jeremy's Man Cave VISIT PROJECT

Pole Barn Garage VISIT PROJECT

Jim Huekels VISIT PROJECT

Donny Ball VISIT PROJECT

Kim & Beth Demaree VISIT PROJECT

Tim McNeill VISIT PROJECT

Chad Gutwein VISIT PROJECT

Ben Herbert VISIT PROJECT

Post-Frame Garage VISIT PROJECT

Tony Couk VISIT PROJECT

Steve Brown VISIT PROJECT

Recreational Barn with Basketball Court VISIT PROJECT

Bruce Vannatta VISIT PROJECT

Calvin Hamann VISIT PROJECT

Marty Krug VISIT PROJECT

Camp Tecumseh YMCA VISIT PROJECT

Chris Miller VISIT PROJECT

Matte Black Barn VISIT PROJECT

Dale & Connie Carlton VISIT PROJECT

Peach Roth VISIT PROJECT

Dennis Jones VISIT PROJECT

Mike Fuqua VISIT PROJECT

Moehl Hobby Barn VISIT PROJECT

Rob & Emily Shanahan VISIT PROJECT

Scott Isham VISIT PROJECT

Tim & Robin Newell VISIT PROJECT

Two Car Garage VISIT PROJECT

Daniel Gibbs VISIT PROJECT

Heritage Acres VISIT PROJECT

Jerald & Krista Gray VISIT PROJECT

Barn with Purdue Basketball Court VISIT PROJECT

Robert Backe VISIT PROJECT

Bob & Julie Schlotman VISIT PROJECT

Steve Downham VISIT PROJECT

Leo Pineda VISIT PROJECT

Lyn & Sandy Seward VISIT PROJECT

Indiana Barndominium VISIT PROJECT

Brad Deno VISIT PROJECT

David & Nancy Durnen VISIT PROJECT

Golf Man Cave VISIT PROJECT

Jerry Douglass VISIT PROJECT

Design Your Building Online

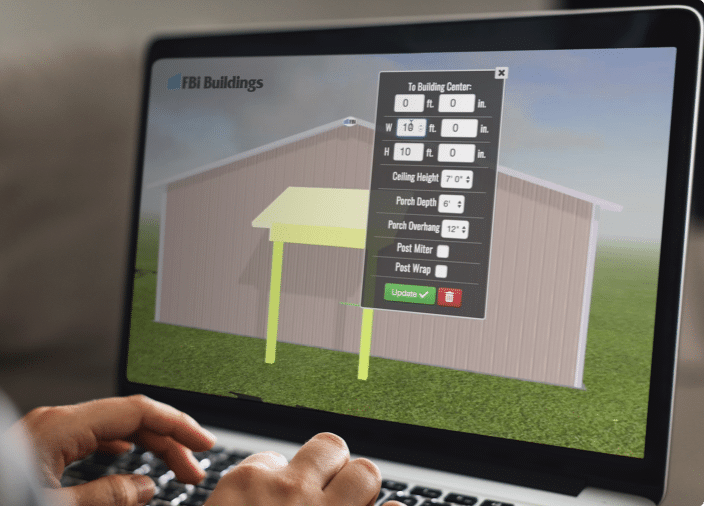
Design Your Pole Barn in 3D

Design your own post frame building with our online 3D design tool. This tool will help you visualize your dream building, whether you’re looking for a farm shop, suburban garage, or even a horse barn, we have incorporated all of the features and options that you would need to get started.


START BUILDING

Learning Center

Helpful Resources

Whether you are wondering how to start or how to finish your project, this is the place to find answers, guidebooks, financing offers, floor plan kits, videos, news, and expert advice on post frame construction.

FBI Buildings Logo Icon

Ready to move forward with your project?

Get an expert to walk you through every step of the way.