Jason Trimble

DeWitt County | Clinton, IL

down arrow
Web_03-Aug-11-2026-12-36-30-8078-PM

Building Details

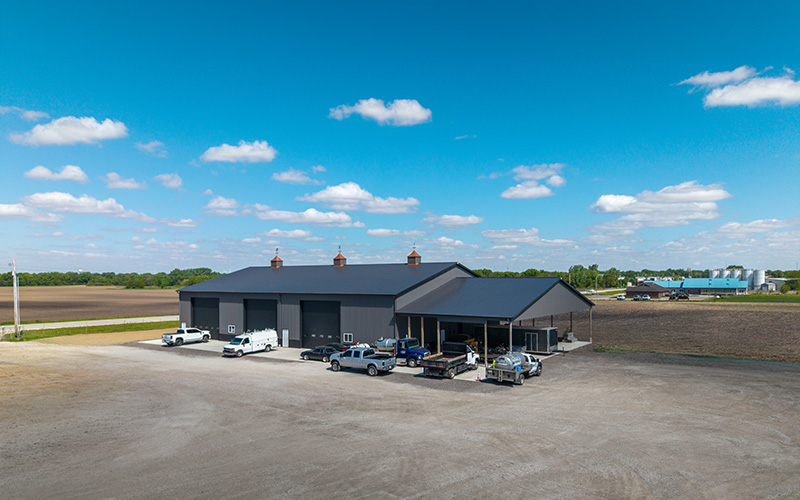
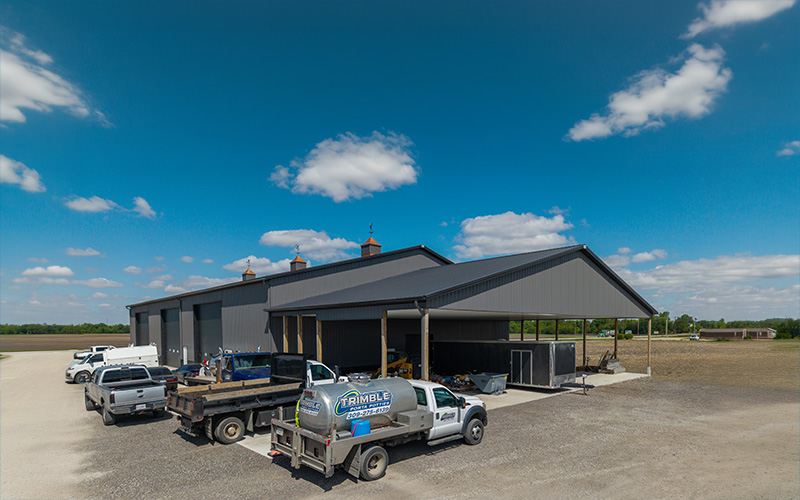
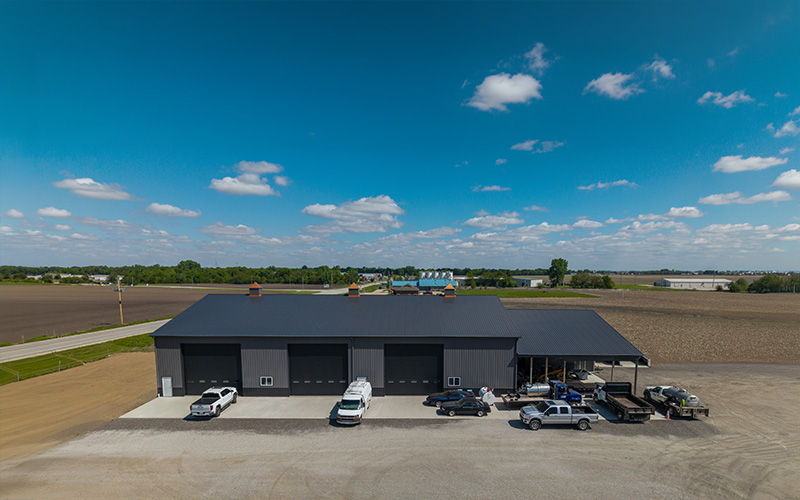
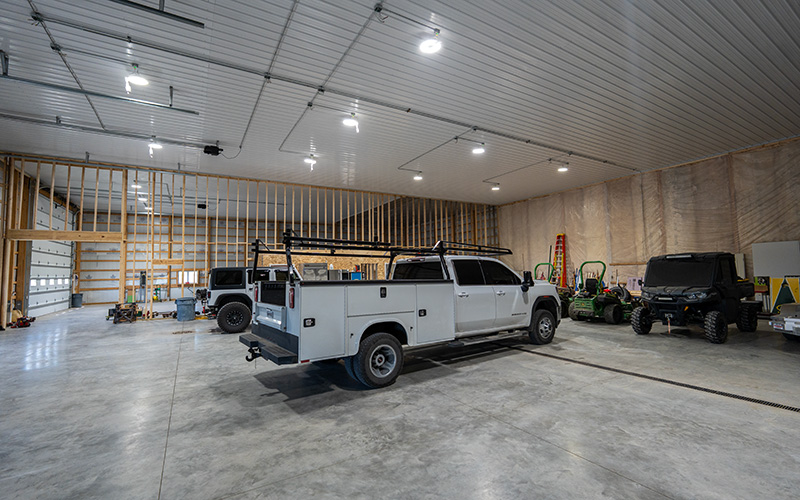
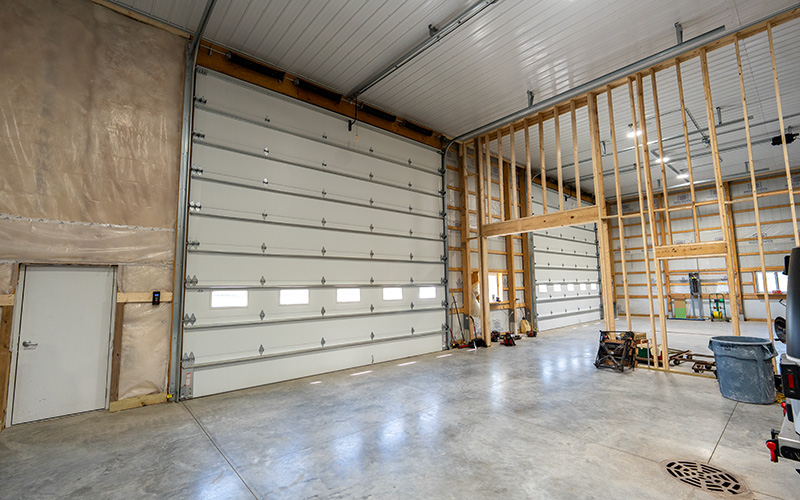
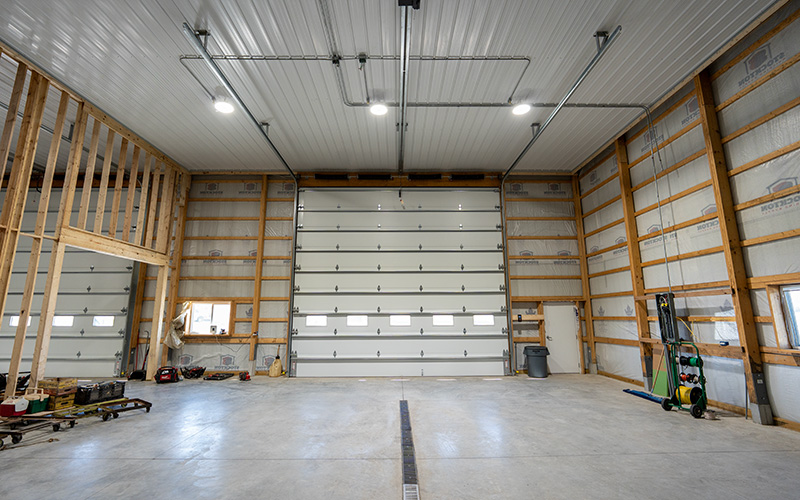
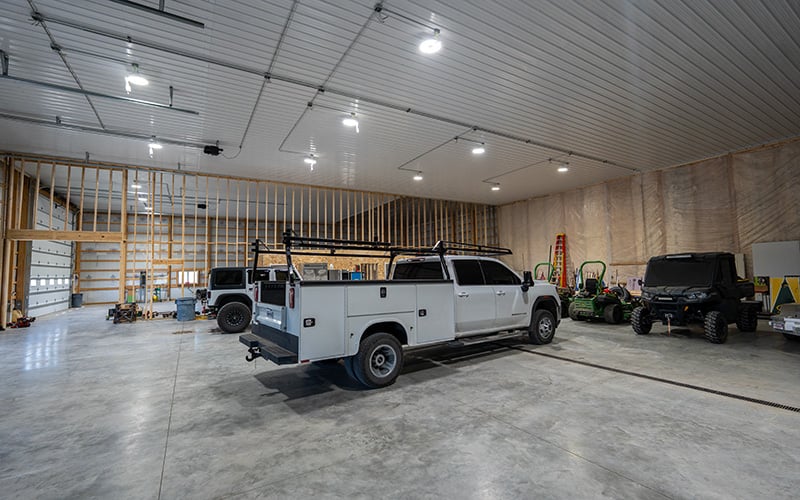
Commercial Pole Barn With Carport

Building Type: Commercial Building

Building Size: 80' x 120' x 20' & 80' x 40' x 12'

Building Color: Charcoal

Roof & Wainscot Color: Matte Black

Job Number: 20-2434-00

Custom Features:
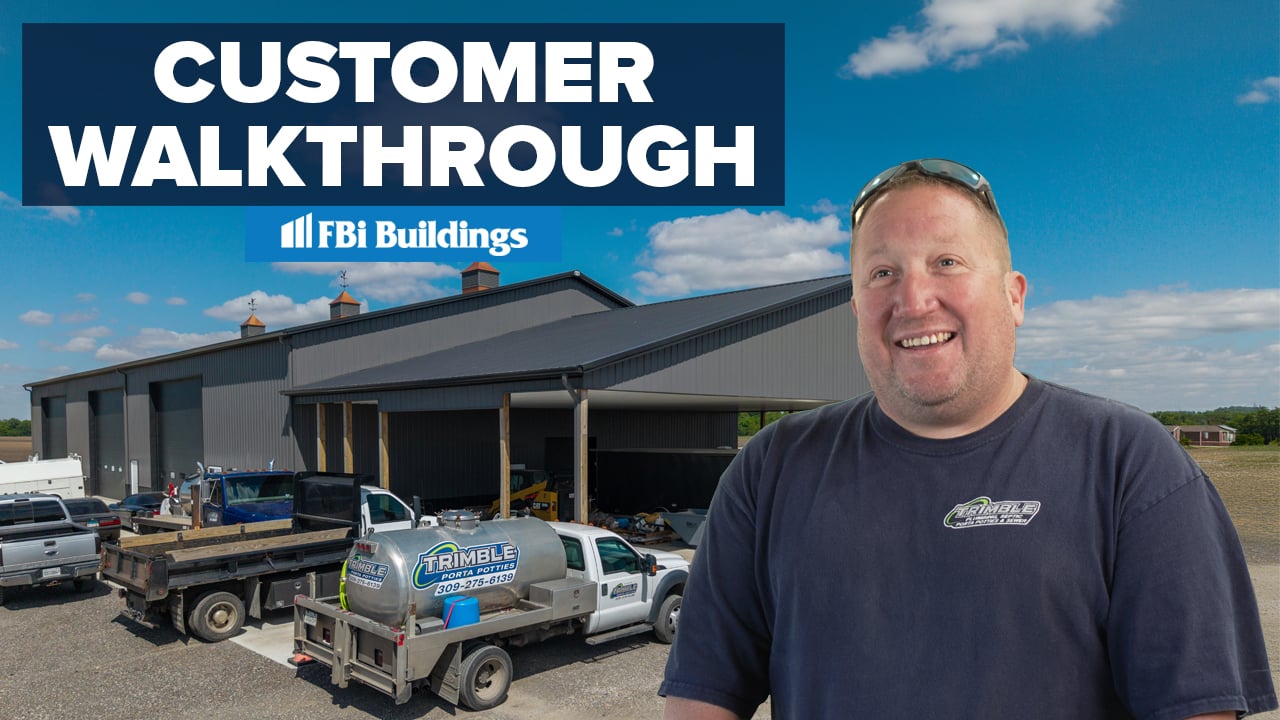
  • 80' x 40' x 12' Carport
  • 36" Wainscot
  • 12" Overhangs
  • (4) 4' x 3' Window Frame Outs
  • (3) 20' x 18' Overhead Door Frame Outs
  • (3) 48" x 48" Cupolas
Web_03-Aug-11-2026-12-36-30-8078-PM

Customer Testimonial

Why This Business Chose a Pole Barn

"We'd leave for work, come back, and be amazed at how much got done in just one day. Everybody worked together, knew what they were going to do, and the entire project went pretty flawless."
Other Projects

Commercial Buildings

Whether you need a warehouse, retail space, office, or mixed-use facility, we’ll work with you to design a commercial post frame building that meets your needs and maximizes functionality. Our team can help coordinate with architects, manage zoning and code requirements, and guide you through the entire process—from concept to completion.

You focus on your business. We’ll build the structure that supports it.


Watseka Ford VISIT PROJECT

Indy-West Harley Davidson VISIT PROJECT

Commercial Business Development VISIT PROJECT

Harley Davidson VISIT PROJECT

Complete Team Outfitters VISIT PROJECT

Hunter's Moon Harley Davidson VISIT PROJECT

McCullough Implement VISIT PROJECT

Bane Equipment VISIT PROJECT

Mistie Hill Vineyard VISIT PROJECT

Greentown Equipment VISIT PROJECT

Fred Allen Auto Center VISIT PROJECT

The Groove VISIT PROJECT

H & R Agri-Power VISIT PROJECT

A & M John Deere VISIT PROJECT

Acculevel VISIT PROJECT

Ruim Equipment VISIT PROJECT

Harley Davidson of Valparaiso VISIT PROJECT

Stoller International VISIT PROJECT

TDS Automation VISIT PROJECT

Cloverdale Wastewater Treatment VISIT PROJECT

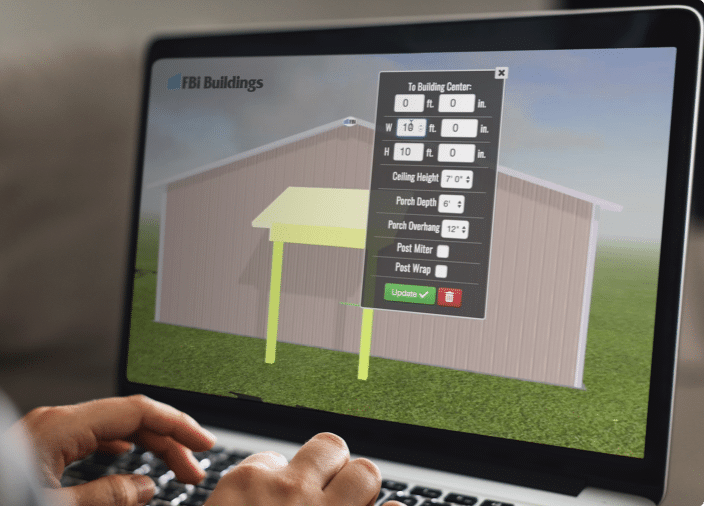
Design Your Building Online

Design Your Pole Barn in 3D

Design your own post frame building with our online 3D design tool. This tool will help you visualize your dream building, whether you’re looking for a farm shop, suburban garage, or even a horse barn, we have incorporated all of the features and options that you would need to get started.

START BUILDING

Learning Center

Helpful Resources

Whether you are wondering how to start or how to finish your project, this is the place to find answers, guidebooks, financing offers, floor plan kits, videos, news, and expert advice on post frame construction.

FBI Buildings Logo Icon

Ready to move forward with your project?

Get an expert to walk you through every step of the way.