Jerry Schlegel

Jay County | Dunkirk, IN

down arrow

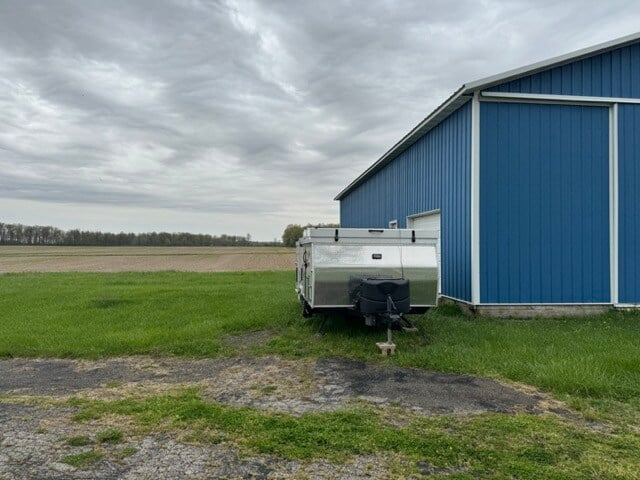
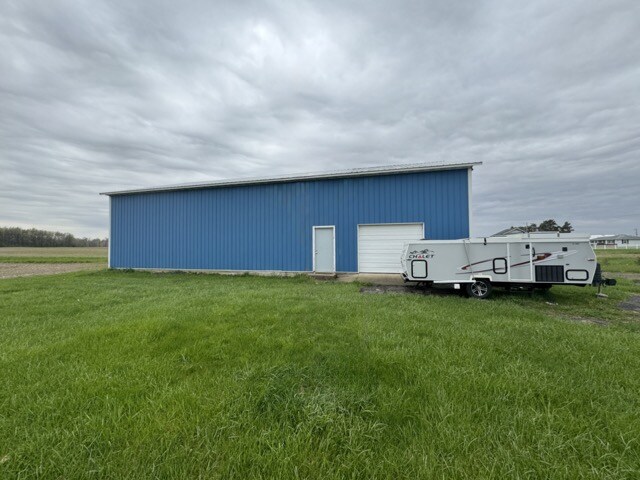
Before

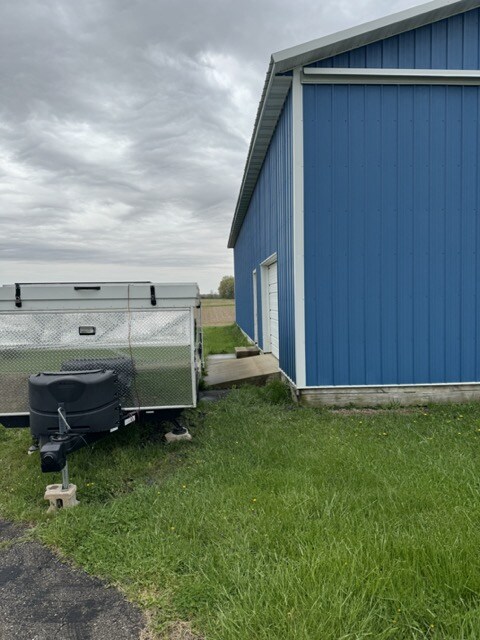
After

Jerry Schlegel Detail image

Building Details

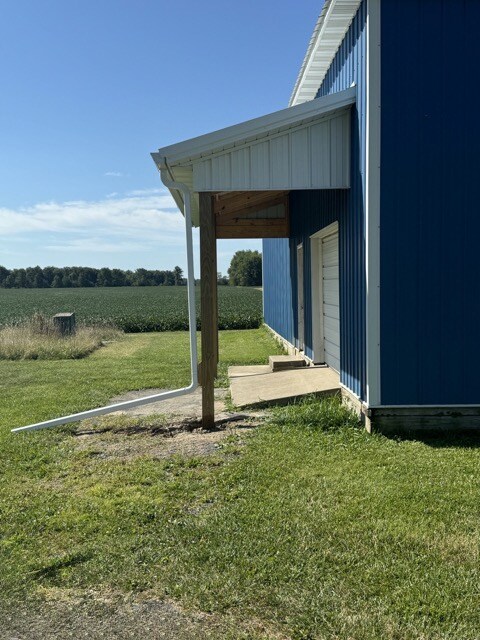
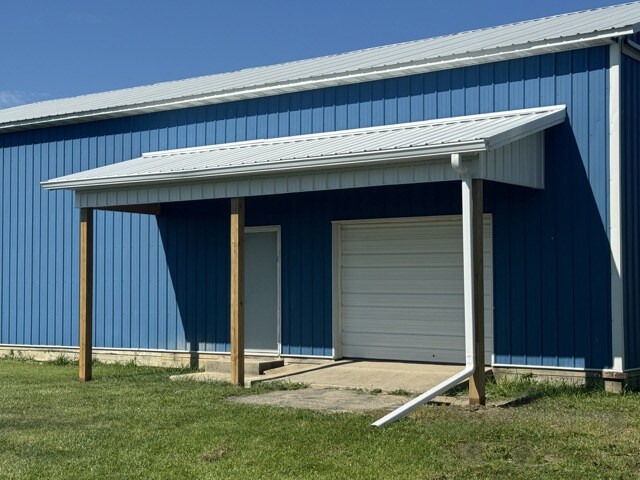
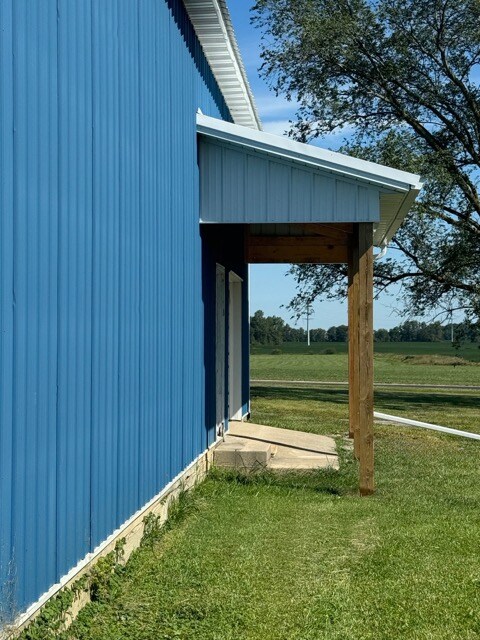
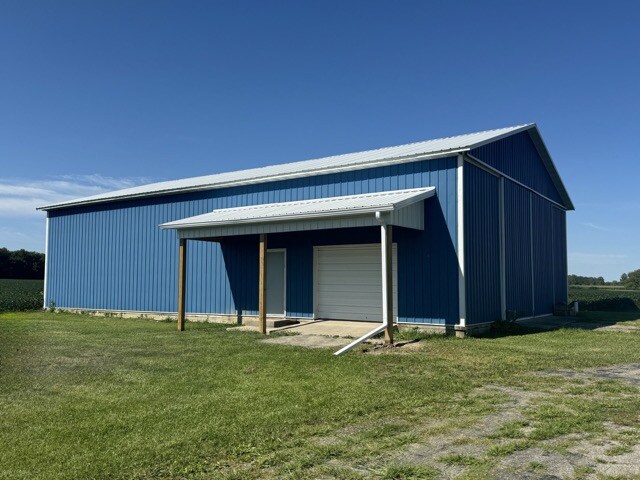
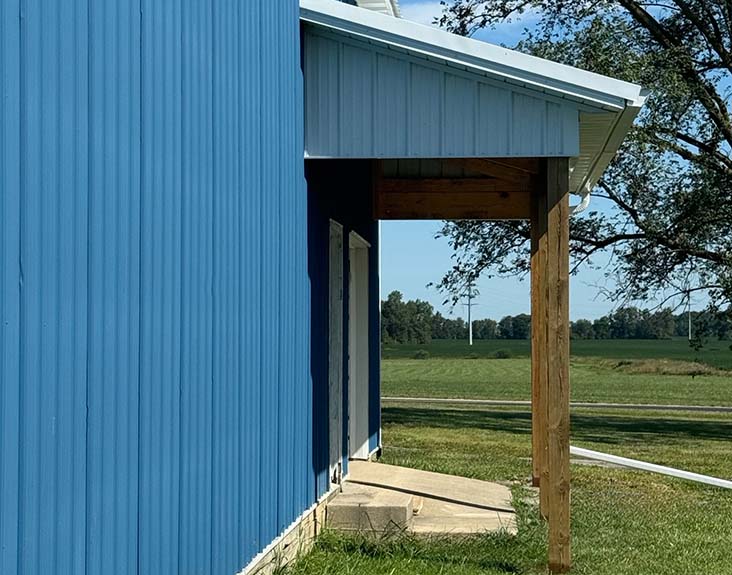
Post-Frame 6' Porch Addition

Building Type: Building Renovation

Project Number: 30-1657
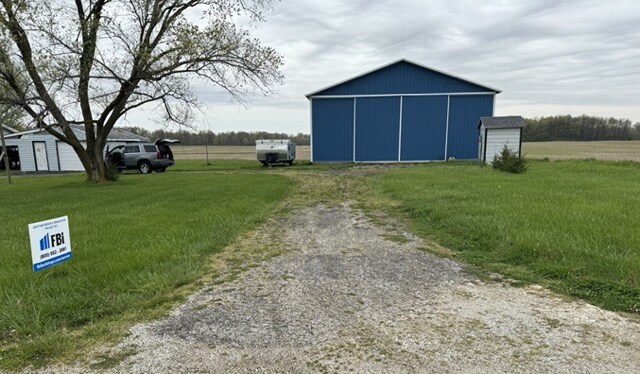
  • Added new 6' x 24' open porch to existing 40' x 65' x 14' pole barn
  • Porch is over walk door


Jerry Schlegel Detail image

Other Projects

Repairs & Renovations

Our experts have the experience, materials, and knowledge necessary to repair your facility, enhance its visual appeal, extend its useful life or reconfigure it for a new purpose. And best of all, it doesn’t matter who built the original building.

Kevin Deyoung VISIT PROJECT

U. S. Aggregates VISIT PROJECT

Jim Engleking VISIT PROJECT

Remington Park Shelter VISIT PROJECT

Mary Gessford VISIT PROJECT

Dave Fourez VISIT PROJECT

Gerrett Lewis VISIT PROJECT

Russell Landis VISIT PROJECT

Steve Wright VISIT PROJECT

Steve Brown VISIT PROJECT

Metro Excavating VISIT PROJECT

Ben Kilmer VISIT PROJECT

Robert Lundquist VISIT PROJECT

Jasper County Beef Barn VISIT PROJECT

Arthur Bensheimer VISIT PROJECT

Brad Dexter VISIT PROJECT

Frank & Noreen Dean VISIT PROJECT

Bane-Welker Terre Haute VISIT PROJECT

Design Your Building Online

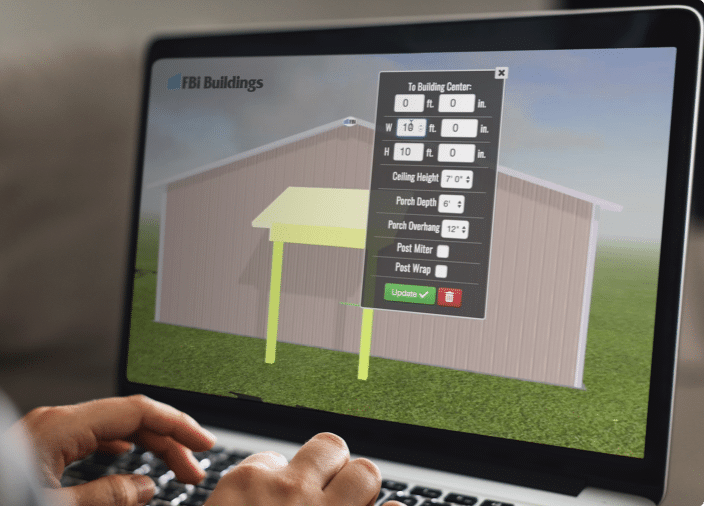
Design Your Pole Barn in 3D

Design your own post frame building with our online 3D design tool. This tool will help you visualize your dream building, whether you’re looking for a farm shop, suburban garage, or even a horse barn, we have incorporated all of the features and options that you would need to get started.


START BUILDING

Learning Center

Helpful Resources

Whether you are wondering how to start or how to finish your project, this is the place to find answers, guidebooks, financing offers, floor plan kits, videos, news, and expert advice on post frame construction.

FBI Buildings Logo Icon

Ready to move forward with your project?

Get an expert to walk you through every step of the way.